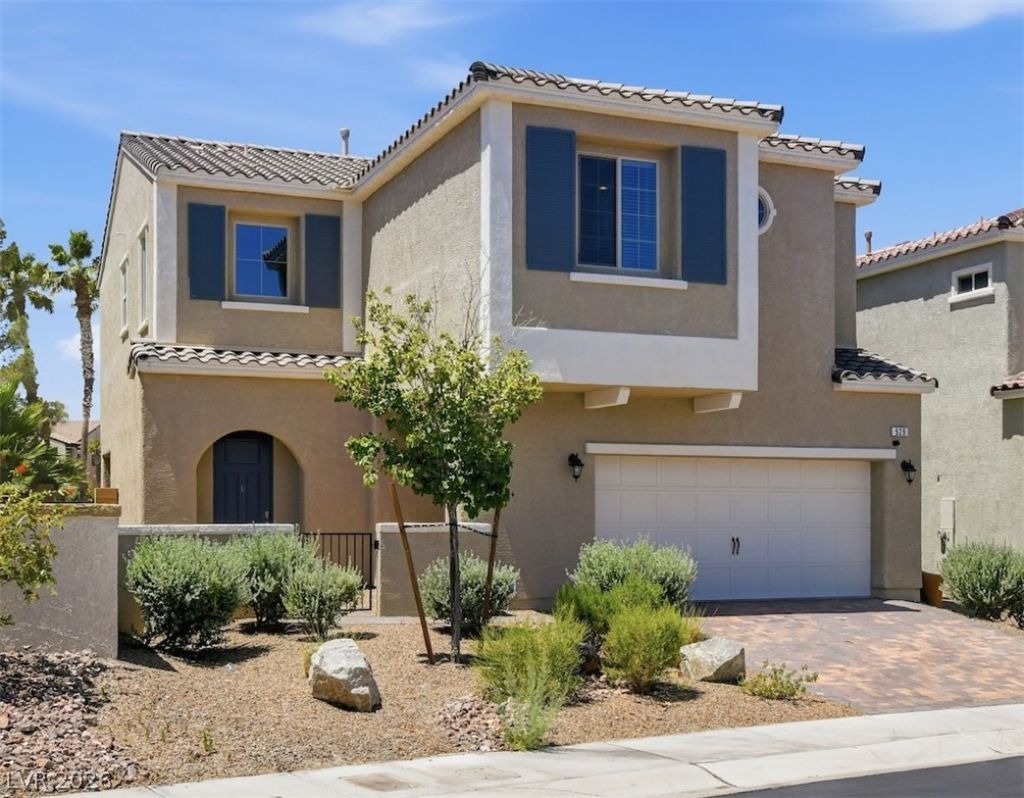

BEDS4
BATHS2 full 1 partial
SQUARE FEET2,648
MLS#2791478
STATUSActive
PROPERTY TYPEResidential - Single Family
SUBDIVISIONTuscany Parcel 15
Property Description
GOLF COURS?? L??VING ??? ????? F??NEST! Welcome t? y?ur pristine, modern sanctuary nestled in Henderson's highly coveted, guard-gated community of Tuscany. Built in 2019, this marvel blends high-end sophistication with a relaxed resort lifestyle. THE HOME: Soaring ceilings and a flood of natural light, this spacious 2,648 sq ft layout features 4 bedrooms, 3 baths, and a versatile downstairs den-a perfect home office or media room. Sleek chef's kitchen is the heart of the home, with an expansive solid-surface island, premium Energy Star stainless appliances, and dining area framed by picturesque fairway views. Retreat upstairs to the Primary Suite, offering panoramic manicured golf course, city and mountain views, and a spa-inspired bath with a deep soaking tub and a massive glass-enclosed shower. UNMATCHED VALUE: Enjoy country club luxury without the country club price tag! Tuscany features a remarkably low HOA fee of just $220/month, granting you full access to a modern 30,000 sqft recreation center, resort pools, fitness palace, tennis, pickleball, and basketball courts. lmmaculate - ready for immediate move-in. Furnishings are fully negotiable. Schedule your private tour today and start living the resort life tomorrow!
Property Features
Property Type: Residential - Single Family
Cooling: Central Air, Electric,2 Units
Garage: 2 car attached
Heating: Central, Gas, Multiple Heating Units
Home Style: Two Story
Lot Size: 0.10 Acres
Roof Type: Tile
Stories: 2.0
Taxes: $5,160
Year Built: 2019
Amenities
Ceiling Fan(s)
Window Treatments
Programmable Thermostat
Barbecue
Patio
Private Yard
Sprinkler/Irrigation
Feature Descriptions
Accessibility: Grip-Accessible Features, Levered Handles
Appliances: Built-In Gas Oven, Dryer, Dishwasher, Gas Cooktop, Disposal, Gas Water Heater, Microwave, Refrigerator, Tankless Water Heater, Washer
Association Amenities: Basketball Court, Clubhouse, Fitness Center, Gated, Playground, Pickleball, Park, Pool, Racquetball, Recreation Room, Guard, Spa/Hot Tub, Security, Tennis Court(s)
Community Features: Pool
Days on Site: 75
Exterior: Drywall
Fencimg: Block, Back Yard, Wrought Iron
Flooring: Carpet, Ceramic Tile, Laminate, Tile
HOA Fee: 220/ Monthly
Hot Tub: Yes
Laundry: Electric Dryer Hookup, Gas Dryer Hookup, Laundry Room, Upper Level
Lot: Cul-De-Sac, Drip Irrigation/Bubblers, Desert Landscaping, Landscaped, On Golf Course, Rocks, < 1/4 Acre
Other Equipment: Water Softener Loop
Parcel#: 160-32-720-006
Parking: Attached, Finished Garage, Garage, Garage Door Opener, Guest, Inside Entrance, Private, Storage
Parking Notes: Attached, Finished Garage, Garage, Garage Door Opener
Patio/Porch: Covered, Patio
Pool: Association, Community
Sewer: Public Sewer
Special View Info: Golf Course, Mountain(s), Strip View
Swimming Pool: Yes
Utilities: Underground Utilities
Water: Public
Window: Blinds, Double Pane Windows, Plantation Shutters, Window Treatments
Room Sizes
Living Room: 18 X 16
Kitchen: 13 X 12
Den: 12 X 10
Bedroom 4: 12 X 12
Bedroom 3: 12 X 12
Bedroom 2: 12 X 12
Primary Bathroom: 15 X 11
Primary Bedroom: 18 X 16
Local Schools
High School: Basic Academy
Middle School: Brown B. Mahlon
Elementary School: Josh, Stevens,Josh, Stevens
Listed By / Shown By
Listed By
Agency Name: Signature Real Estate Group
Agency Contact: TomVegasHomes@gmail.com
Agent Name: Tom Wong

Shown By
Agent Name: The Olguin Group Real Estate
Agent Phone:
Agency Title: Wardley Real Estate

Estimate Your Payment
Estimated Payment
$ 2,896.18 per month $2,291.21 Principal & Interest $430.00 Property Tax $174.97 Homeowner's Insurance
529 Norcia Place | MLS# 2791478
This single family home located at 529 Norcia Place, Henderson, NV 89011 is currently listed for sale with an asking price of $599,900. This property was built in 2019 and has 4 bedrooms and 2 full and 1 partial baths with 2648 sq. ft. Norcia Place is located in the Tuscany Parcel 15 subdivision. Search Tuscany Parcel 15 real estate on olguin-group-real-estate.wardleyre.com today.