
BEDS4
BATHS4 full 1 partial
SQUARE FEET4,670
MLS#2807046
STATUSActive
PROPERTY TYPERental - Single Family
SUBDIVISIONSummerlin Village 16 Parcels Abcde-Village41
Property Description
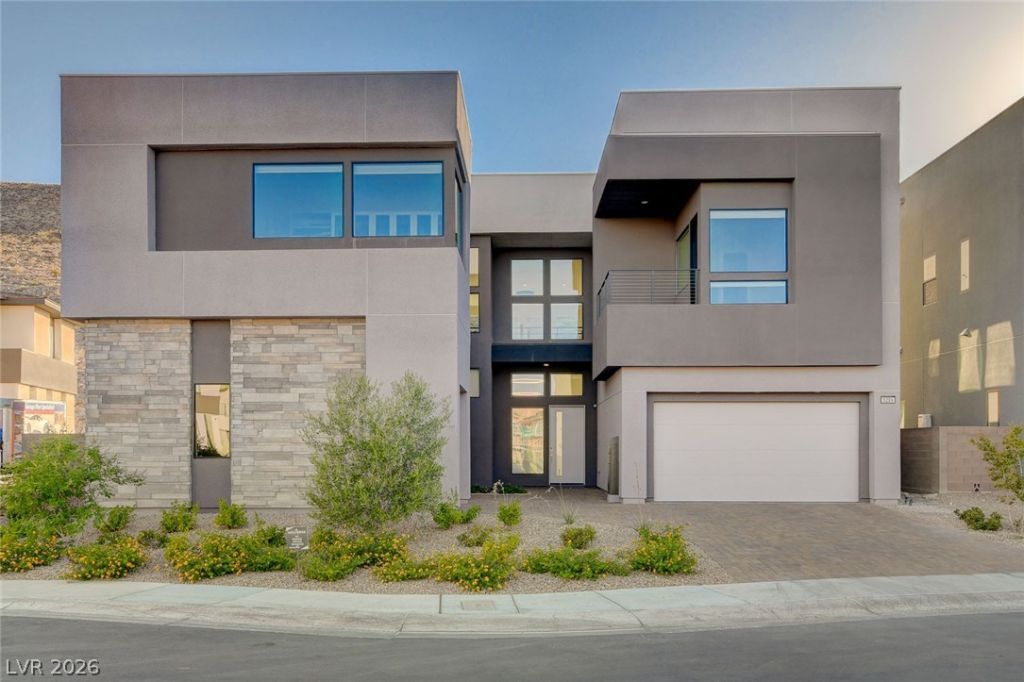
Discov?r unp?rallel?d l??v??ng ??n th???? magnificent resid?nc?, where every detail caters to comfort and sophisticated style. This expansive single-family home offers a remarkable blend of privacy and luxury, perfect for those seeking an elevated lifestyle. Boasting four full bathrooms and one half-bath across two stories, this home provides ample space and convenience for all residents. An inviting covered patio and private yard create an idyllic setting for relaxation and outdoor enjoyment, complemented by the refreshing private pool. Inside, the dwelling spans 4668 square feet, featuring an alarm system, elegant blinds, and ceiling fans throughout, ensuring comfort in every season. The property includes a balcony and secured entry, adding to its allure and peace of mind. Located in a desirable neighborhood, this home offers a unique opportunity to embrace a vibrant community while enjoying a serene personal retreat. The thoughtful design and generous living areas make this an exceptional find for discerning individuals.
Property Features
Property Type: Rental - Single Family
Cooling: Central Air, Electric
Fireplaces: 1
Garage: 3 car attached
Heating: Central, Gas
Home Style: Two Story
Lot Size: 0.20 Acres
Roof Type: Tile
Stories: 2.0
Year Built: 2021
Amenities
BathroomonMainLevel
Bedroom on Main Level
Ceiling Fan(s)
Full Bath on Main Level
Window Treatments
Balcony
Patio
Private Yard
Sprinkler/Irrigation
Feature Descriptions
Appliances: Built-In Gas Oven, Double Oven, Dryer, Dishwasher, Disposal, Microwave, Refrigerator, Washer/Dryer, Washer/DryerAllInOne, Washer
Association Amenities: Business Center, Clubhouse, Dog Park, Fitness Center, Gated, Playground, Park, Pool, Guard, Spa/Hot Tub, Security
Community Features: Pool
Days on Site: 21
Exterior: Frame, Stucco
Fencimg: Block, Full
Fireplace: Electric, Family Room, Family/Living/Great Room, Living Room, Multi-Sided
Flooring: Luxury Vinyl Plank
Hot Tub: Yes
Laundry: Gas Dryer Hookup, Laundry Room, Upper Level
Lot: Drip Irrigation/Bubblers, Front Yard
Parcel#: 164-25-314-018
Parking: Attached, Detached, Garage, Inside Entrance, Private, Storage, Guest
Parking Notes: Attached, Detached, Garage, Inside Entrance, Private, S
Patio/Porch: Balcony, Covered, Patio
Pets Allowed: Yes
Pool: Community
Security: Prewired, Controlled Access
Sewer: Public Sewer
Spa: Yes
Spa: In Ground
Special View Info: Mountain(s)
Swimming Pool: Yes
Utilities: Cable Available, Underground Utilities
Window: Blinds, Window Treatments
Room Sizes
Loft: 15 X 14
Kitchen: 16 X 15
Great Room: 26 X 21
Bedroom 4: 17 X 12
Bedroom 3: 14 X 11
Bedroom 2: 15 X 14
Primary Bedroom: 19 X 14
Local Schools
High School: Durango
Middle School: Fertitta Frank & Victoria
Elementary School: Abston, Sandra B,Abston, Sandra B
Listed By / Shown By
Listed By
Agency Name: BHHS Nevada Properties
Agency Contact: (702) 355-1838
Agent Name: Celine Florella-Mendy

Shown By
Agent Name: The Olguin Group Real Estate
Agent Phone:
Agency Title: Wardley Real Estate

5289 Feathertop Drive | MLS# 2807046
This property located at 5289 Feathertop Drive, Las Vegas, NV 89135 is currently listed for rent with an asking price of $18,500 / Monthly. Search Las Vegas real estate on olguin-group-real-estate.wardleyre.com today.