
BEDS3
BATHS2 full
SQUARE FEET1,441
MLS#2807271
STATUSActive
PROPERTY TYPEResidential - Single Family
SUBDIVISIONCasa Bello
Property Description
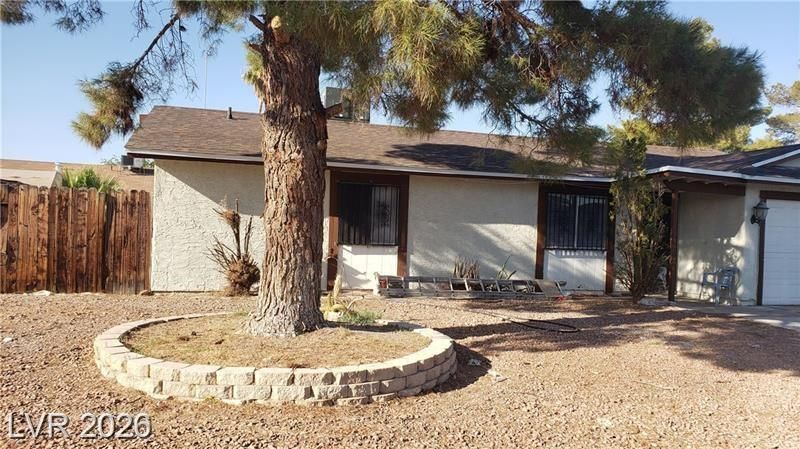
Discov?r a ??harming r?????d?n??? offering comfortable l??ving ??n a desirable Las Vegas location. This delightful home features three spacious bedrooms and two full bathrooms, providing ample space for relaxation and privacy. The single-story layout encompasses 1441 square feet of living area, thoughtfully designed for effortless everyday living. Situated on a generous 0.16-acre lot, the property provides excellent outdoor potential with convenient back yard access, perfect for enjoying the Nevada sunshine or creating a personalized outdoor oasis. The neighborhood provides a peaceful residential atmosphere while remaining connected to local conveniences. This home presents a wonderful opportunity to embrace the vibrant Las Vegas lifestyle.
Property Features
Property Type: Residential - Single Family
Cooling: Central Air, Electric
Garage: 1 car attached
Heating: Central, Gas
Home Style: One Story
Lot Size: 0.16 Acres
Roof Type: Composition, Shingle
Stories: 1.0
Taxes: $727
Year Built: 1979
Amenities
BathroomonMainLevel
Bedroom on Main Level
Full Bath on Main Level
Primary Downstairs
None
Private Yard
Feature Descriptions
Appliances: Gas Range
Association Amenities: None
Days on Site: 19
Fencimg: Block, Back Yard
Flooring: Carpet, Tile
Laundry: Gas Dryer Hookup, Laundry Room
Lot: Desert Landscaping, Landscaped, < 1/4 Acre
Parcel#: 161-28-215-004
Parking: Attached, Garage, Inside Entrance, Private
Parking Notes: Attached, Garage, Inside Entrance, Private
Sewer: Public Sewer
Utilities: Underground Utilities
Water: Public
Room Sizes
Living Room: 13 X 11
Dining Room: 8 X 8
Bedroom 3: 10 X 11
Bedroom 2: 10 X 11
Primary Bedroom: 11 X 18
Local Schools
High School: Del Sol HS
Middle School: Cortney Francis
Elementary School: Harmon, Harley A.,Harmon, Harley A.
Listed By / Shown By
Listed By
Agency Name: Angel Bothof
Agent Name: Angel Bothof

Shown By
Agent Name: The Olguin Group Real Estate
Agent Phone:
Agency Title: Wardley Real Estate

Estimate Your Payment
Estimated Payment
$ 1,910.12 per month $1,718.31 Principal & Interest $60.58 Property Tax $131.22 Homeowner's Insurance
5284 Wellesley Avenue | MLS# 2807271
This single family home located at 5284 Wellesley Avenue, Las Vegas, NV 89122 is currently listed for sale with an asking price of $449,900. This property was built in 1979 and has 3 bedrooms and 2 full baths with 1441 sq. ft. Wellesley Avenue is located in the Casa Bello subdivision. Search Casa Bello real estate on olguin-group-real-estate.wardleyre.com today.