
BEDS3
BATHS2 full
SQUARE FEET1,319
MLS#2783216
STATUSPending
PROPERTY TYPEResidential - Townhouse
SUBDIVISIONAmigo Larson
Property Description
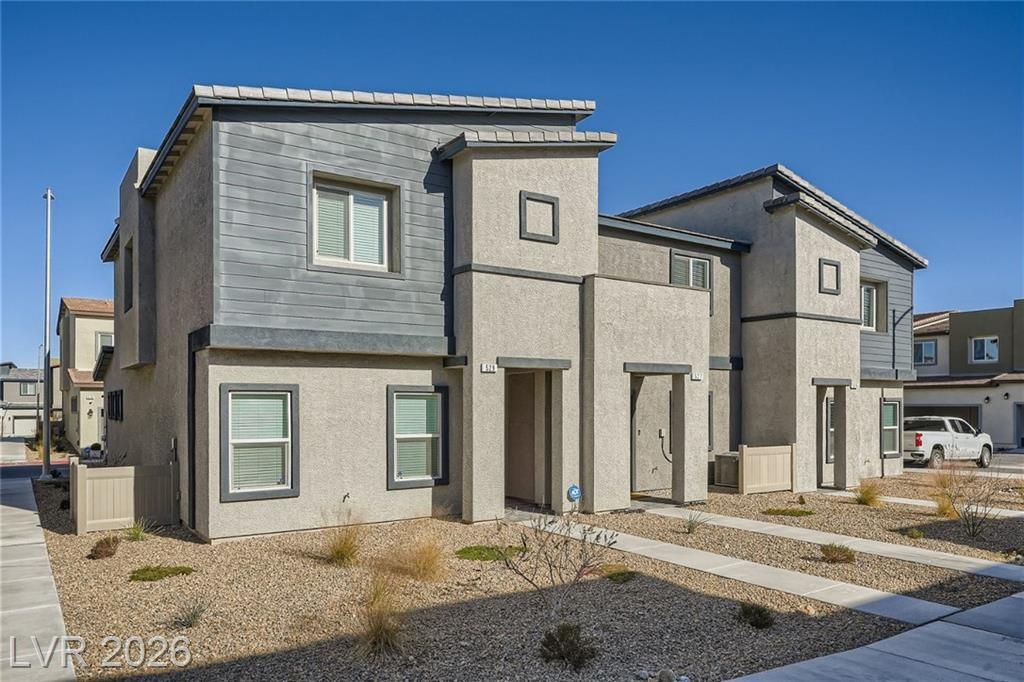
Welcome t? 527 Cle?rsabl? ??v??? b??utifully upgraded, move-??n re?dy home in desirable Henderson offering modern style, smart home features, and everyday convenience. Ideally located near shopping, dining, parks, casinos, and easy freeway access, this home delivers both comfort and a prime location.This 3-bedroom smart home features a bright open-concept floor plan, creating a seamless flow between the spacious living and dining areas?perfect for relaxing or entertaining. The modern kitchen includes white shaker cabinets, granite countertops, stainless steel appliances, a walk-in pantry, and a breakfast bar with ample seating, making it both stylish and functional.Upstairs, the spacious primary suite serves as a private retreat with a walk-in closet and an elegant 3/4 bathroom with granite countertops. Two additional bedrooms offer flexibility for guests, a home office, or family living. The upstairs laundry room adds convenience and efficiency to daily routines.Additional highlights include smart home technology, a large 2-car garage, making this home truly ready for immediate occupancy or investment potential.Situated in a sought-after Henderson neighborhood, this property offers low-maintenance living, modern upgrades, and close proximity to top amenities.If you're searching for a fully furnished, upgraded Henderson home with smart features and a prime location, this is a must-see opportunity. The solar is being financed at $85/mo.
Property Features
Property Type: Residential - Townhouse
Cooling: Central Air, Electric
Garage: 2
Heating: Central, Electric, High Efficiency
Home Style: Two Story
Lot Size: 0.03 Acres
Roof Type: Flat
Stories: 2.0
Taxes: $3,218
Year Built: 2022
Amenities
BathroomonMainLevel
Window Treatments
None
Feature Descriptions
Appliances: Electric Range, Disposal, Microwave, Water Purifier
Association Amenities: Pool
Days on Site: 101
Fencimg: None
Flooring: Carpet, Linoleum, Vinyl
HOA Fee: 196/ Monthly
Laundry: Electric Dryer Hookup, Upper Level
Lot: Desert Landscaping, Landscaped, < 1/4 Acre
Parcel#: 191-10-413-065
Parking: Garage, Inside Entrance, Private
Parking Notes: Garage, Inside Entrance, Private
Pool: Association
Sewer: Public Sewer
Water: Public
Window: Blinds
Room Sizes
Great Room: 16 X 15
Bedroom 3: 10 X 10
Bedroom 2: 10 X 10
Primary Bedroom: 12 X 16
Local Schools
High School: Liberty
Middle School: Webb, Del E.
Elementary School: Ellis, Robert and Sandy,Ellis, Robert an
Listed By / Shown By
Listed By
Agency Name: RE/MAX Legacy
Agency Contact: 702-205-6099
Agent Name: Dale Jones

Shown By
Agent Name: The Olguin Group Real Estate
Agent Phone:
Agency Title: Wardley Real Estate

Estimate Your Payment
Estimated Payment
$ 1,707.01 per month $1,336.76 Principal & Interest $268.17 Property Tax $102.08 Homeowner's Insurance
527 Clearsable Avenue | MLS# 2783216
This townhouse located at 527 Clearsable Avenue, Henderson, NV 89044 is currently listed for sale with an asking price of $349,999. This property was built in 2022 and has 3 bedrooms and 2 full baths with 1319 sq. ft. Clearsable Avenue is located in the Amigo Larson subdivision. Search Amigo Larson real estate on olguin-group-real-estate.wardleyre.com today.