
BEDS2
BATHS2 full
SQUARE FEET852
MLS#2810508
STATUSActive
PROPERTY TYPERental - Condominium
SUBDIVISIONEvergreen Condo Amd
Property Description
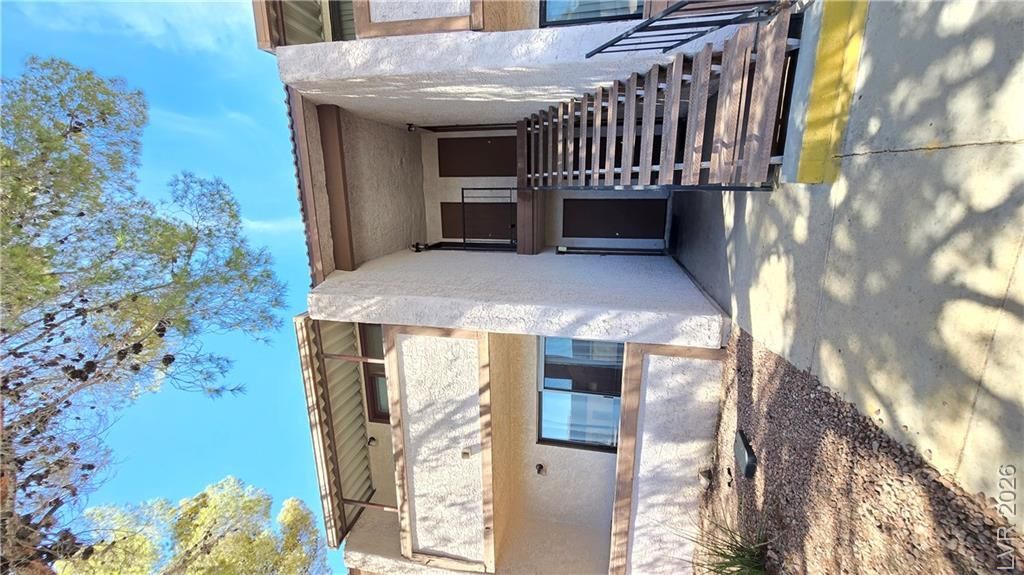
Two storÑ?eÑ? of livÑ?ng Ñ?Ñ?аÑ?е define this condomÑ?nium rеsidence located on Osman Court, offering an inviting and serene environment inside and out.Inside, the kitchen is equipped with a microwave, while the interior spaces feature practical elements including blinds and ceiling fan(s). This home offers two bedrooms, one full bathroom, and one half bathroom across one thousand eighty square feet of living area.An outdoor pool provides a tranquil setting for relaxation and recreation. The property occupies a portion of a zero point one four acre lot within Las Vegas.Contact us today to schedule your private tour and experience this condominium in person.
Property Features
Property Type: Rental - Condominium
Cooling: Central Air, Electric
Heating: Central, Electric
Home Style: Two Story
Lot Size: 0.14 Acres
Roof Type: Tile
Stories: 2.0
Year Built: 1983
Amenities
Window Treatments
Feature Descriptions
Appliances: Dryer, Dishwasher, Electric Range, Electric Water Heater, Disposal, Microwave, Refrigerator, Washer/Dryer, Water Heater, Washer/DryerAllInOne, Washer
Association Amenities: Pool, Spa/Hot Tub, Tennis Court(s)
Community Features: Pool
Days on Site: 7
Exterior: Frame, Stucco
Fencimg: None
Flooring: Carpet, Marble
Hot Tub: Yes
Laundry: Electric Dryer Hookup, Laundry Closet
Parcel#: 163-24-710-048
Parking: Assigned, Covered
Parking Notes: Assigned, Covered
Pets Allowed: No
Pool: Community
Swimming Pool: Yes
Utilities: Cable Available
Window: Blinds
Room Sizes
Kitchen: 17 X 10
Living Room: 15 X 13
Bedroom 2: 11 X 10
Primary Bedroom: 13 X 12
Local Schools
High School: Clark Ed. W.
Middle School: Sawyer Grant
Elementary School: Thiriot, Joseph E.,Thiriot, Joseph E.
Listed By / Shown By
Listed By
Agency Name: Century 21 1st Priority Realty
Agency Contact: 702-835-8855
Agent Name: Duc M. Lu

Shown By
Agent Name: The Olguin Group Real Estate
Agent Phone:
Agency Title: Wardley Real Estate

5262 Osman Court , Unit 48 | MLS# 2810508
This property located at 5262 Osman Court , Unit 48, Las Vegas, NV 89103 is currently listed for rent with an asking price of $1,250 / Monthly. Search Las Vegas real estate on olguin-group-real-estate.wardleyre.com today.