
BEDS4
BATHS3 full 1 partial
SQUARE FEET3,635
MLS#2810824
STATUSActive
PROPERTY TYPEResidential - Single Family
SUBDIVISIONTresor Aka Black Mountain Vistas Parcel G
Property Description
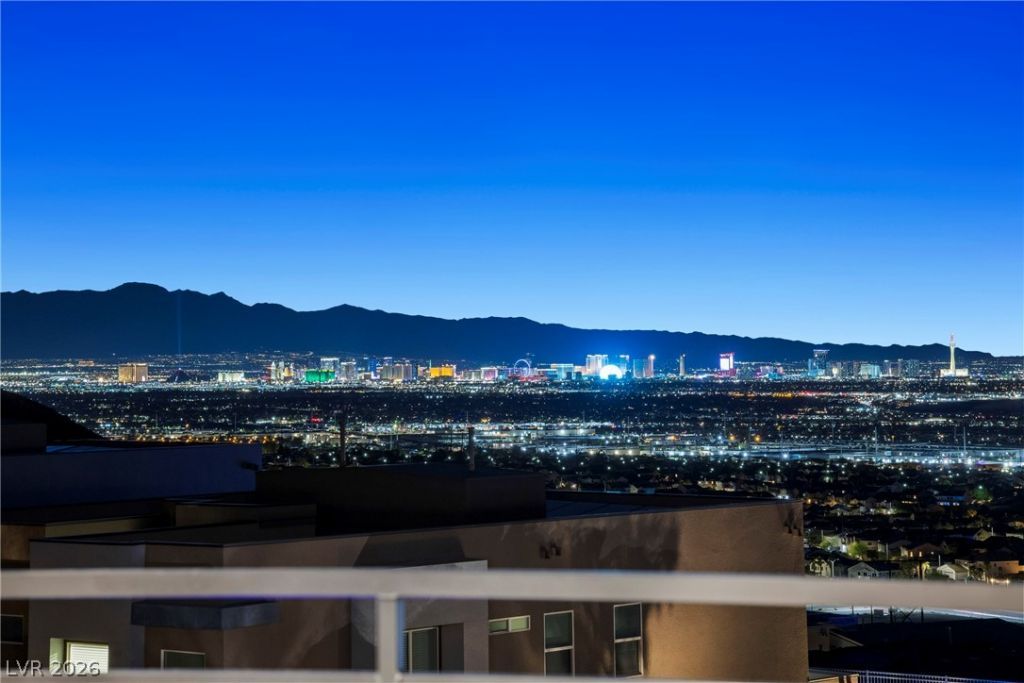
Stunning LA?? VEG??S S?R??? ????D ??ND VALLEY VIEW?? cr?ate an unforgettable backdrop for this beautifully upgraded home located within a gated community. Showcasing modern architecture, exceptional finishes, and a thoughtfully designed floor plan, this home offers an impressive combination of style, functionality, indoor-outdoor living, and incredible views. Enjoy SWEEPING VIEWS FROM BOTH LEVELS, including an expansive upstairs loft that opens to a HUGE attached balcony?an amazing extension of the living space with panoramic views of the surrounding valley and Las Vegas skyline. ** SOLAR PANELS ARE PAID IN FULL, NO LOAN OR LEASE ** The versatile floor plan features 4 bedrooms and spacious secondary bedrooms. The downstairs primary suite offers an elegant bath, large walk-in closet, and the added convenience of laundry located within the primary closet. A separate laundry room upstairs provides even more functionality. The dramatic great room features soaring vaulted ceilings and flows seamlessly into the gourmet kitchen, complete with a quartz waterfall island, breakfast bar, extended cabinetry, butler pantry, walk-in pantry, built-in refrigerator, double ovens, built-in microwave, recessed lighting, and extensive preparation and storage space. A formal dining room provides an additional space for entertaining. Beautifully upgraded stair railings and banister complement the home's modern design and high-end finishes. Step outside to enjoy thoughtfully designed landscaping and a pool and spa completed approximately one year ago, creating an inviting backyard setting. The impressive entrance features a HUGE courtyard and extended driveway, while the generously sized garage provides excellent additional space. From the modern exterior and dramatic interior spaces to the extensive upgrades, multiple outdoor living areas, pool and spa, and breathtaking Las Vegas Strip and valley views, this property offers a truly distinctive combination that is difficult to find!
Property Features
Property Type: Residential - Single Family
Cooling: Central Air, Electric, High Efficiency
Garage: 3 car attached
Heating: Central, Electric, High Efficiency, Zoned
Home Style: Two Story
Lot Size: 0.26 Acres
Roof Type: Tile
Stories: 2.0
Taxes: $2,633
Year Built: 2024
Amenities
Bedroom on Main Level
Ceiling Fan(s)
Primary Downstairs
Window Treatments
Programmable Thermostat
Balcony
Courtyard
Patio
Private Yard
Sprinkler/Irrigation
Feature Descriptions
Appliances: Built-In Gas Oven, Double Oven, Dryer, Disposal, Gas Range, Refrigerator, Water Softener Owned, Water Purifier, Washer
Days on Site: 6
Fencimg: Block, Back Yard, Wrought Iron
Flooring: Carpet, Tile
HOA Fee: 122/ Monthly
Laundry: Gas Dryer Hookup, Main Level, Laundry Room, Upper Level
Lot: 1/4 to 1 Acre Lot, Drip Irrigation/Bubblers, Desert Landscaping, Landscaped, Synthetic Grass
Parcel#: 178-24-313-074
Parking: Attached, Epoxy Flooring, Garage, Private, Shelves, Storage
Parking Notes: Attached, Epoxy Flooring, Garage, Private, Shelves, Sto
Patio/Porch: Balcony, Covered, Patio
Pool: Heated, Pool/Spa Combo
Sewer: Public Sewer
Spa: Yes
Special View Info: City, Mountain(s), Strip View
Swimming Pool: Yes
Utilities: Underground Utilities
Water: Public
Window: Blinds, Double Pane Windows, Insulated Windows, Low-Emissivity Windows
Room Sizes
Bedroom 4: 14 X 13
Bedroom 3: 14 X 11
Bedroom 2: 12 X 11
Loft: 26 X 18
Dining Room: 16 X 13
Great Room: 18 X 17
Primary Bedroom: 19 X 18
Local Schools
High School: Foothill
Middle School: Mannion Jack & Terry
Elementary School: Newton, Ulis,Newton, Ulis
Listed By / Shown By
Listed By
Agency Name: Simply Vegas
Agency Contact: (702) 275-6817
Agent Name: Steven C. Davidson

Shown By
Agent Name: The Olguin Group Real Estate
Agent Phone:
Agency Title: Wardley Real Estate

Estimate Your Payment
Estimated Payment
$ 7,166.99 per month $6,454.65 Principal & Interest $219.42 Property Tax $492.92 Homeowner's Insurance
526 Faucon Court | MLS# 2810824
This single family home located at 526 Faucon Court, Henderson, NV 89012 is currently listed for sale with an asking price of $1,690,000. This property was built in 2024 and has 4 bedrooms and 3 full and 1 partial baths with 3635 sq. ft. Faucon Court is located in the Tresor Aka Black Mountain Vistas Parcel G subdivision. Search Tresor Aka Black Mountain Vistas Parcel G real estate on olguin-group-real-estate.wardleyre.com today.