
BEDS2
BATHS1 full
SQUARE FEET816
MLS#2751128
STATUSActive
PROPERTY TYPERental - Condominium
SUBDIVISIONWestwood Point
Property Description
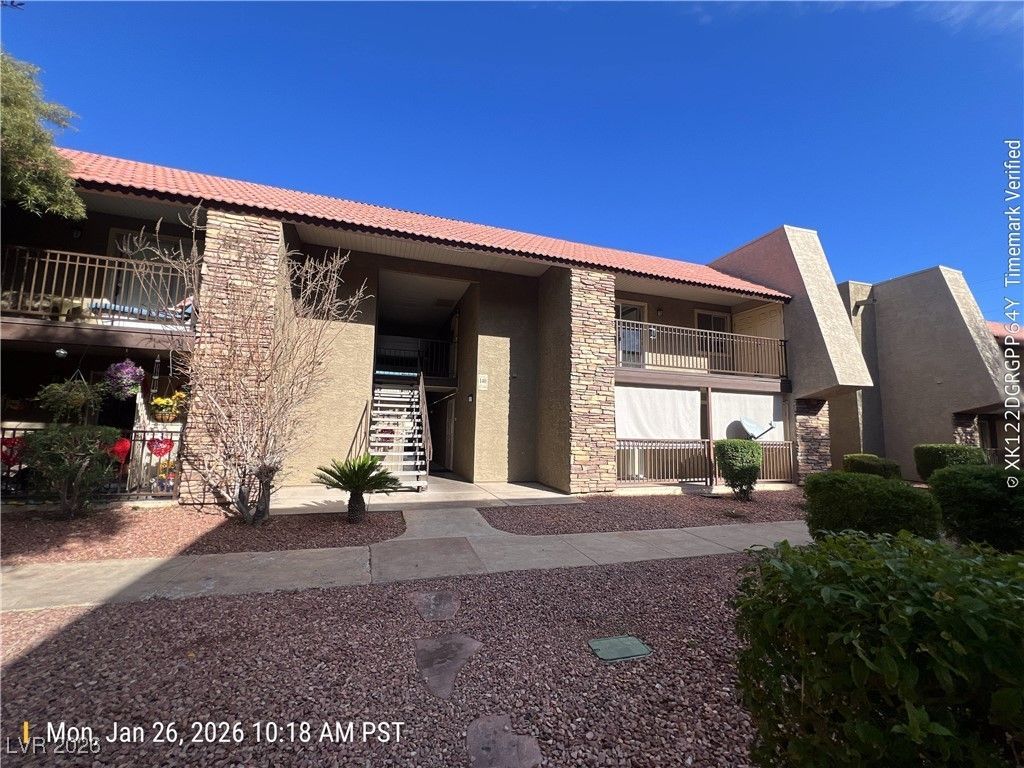
First floor ??ond? is l????t?d ??n ??outhwest Las Vega??' B?lla Vita community. This amazing unit has full kitchen appliances, 2 bedrooms and a recently upgraded bathroom. there's a slider leading to the covered patio. There's also a closet for a washer & dryer. The community also provides a covered carport, clubhouse, 2 pools, & spa, an exercise room, guest parking, park & tennis courts. It's in a safe guard gated community near shopping, dining & fabulous resorts. $1100/MONTH
Property Features
Property Type: Rental - Condominium
Cooling: Central Air, Electric
Heating: Central, Electric
Home Style: Two Story
Lot Size: 0.08 Acres
Roof Type: Flat
Stories: 2.0
Year Built: 1982
Amenities
Bedroom on Main Level
Window Treatments
Feature Descriptions
Appliances: Dishwasher, Electric Oven, Electric Range, Disposal, Microwave, Refrigerator
Association Amenities: Clubhouse, Fitness Center, Gated, Barbecue, Pickleball, Pool, Guard, Spa/Hot Tub, Tennis Court(s)
Community Features: Pool
Days on Site: 212
Exterior: Frame, Stucco
Fencimg: None
Flooring: Carpet, Linoleum, Luxury Vinyl Plank, Vinyl
Hot Tub: Yes
Laundry: Electric Dryer Hookup, Laundry Closet
Parcel#: 163-24-611-285
Parking: Assigned, Covered, Guest
Parking Notes: Assigned, Covered, Guest
Pets Allowed: No
Pool: Community
Swimming Pool: Yes
Utilities: Cable Available
Window: Blinds
Room Sizes
Dining Room: 8 X 6
Living Room: 15 X 10
Bedroom 2: 10 X 8
Primary Bedroom: 12 X 10
Local Schools
High School: Clark Ed. W.
Middle School: Sawyer Grant
Elementary School: Thiriot, Joseph E.,Thiriot, Joseph E.
Listed By / Shown By
Listed By
Agency Name: Desert Realty
Agency Contact: 702-368-4445
Agent Name: Lori E. Kalata

Shown By
Agent Name: The Olguin Group Real Estate
Agent Phone:
Agency Title: Wardley Real Estate

5242 River Glen Drive, Unit 441 | MLS# 2751128
This property located at 5242 River Glen Drive, Unit 441, Las Vegas, NV 89103 is currently listed for rent with an asking price of $1,100 / Monthly. Search Las Vegas real estate on olguin-group-real-estate.wardleyre.com today.