
BEDS1
BATHS1 full 1 partial
SQUARE FEET771
MLS#2813132
STATUSActive
PROPERTY TYPEResidential - Condominium
SUBDIVISIONEvergreen Condo Amd
Property Description
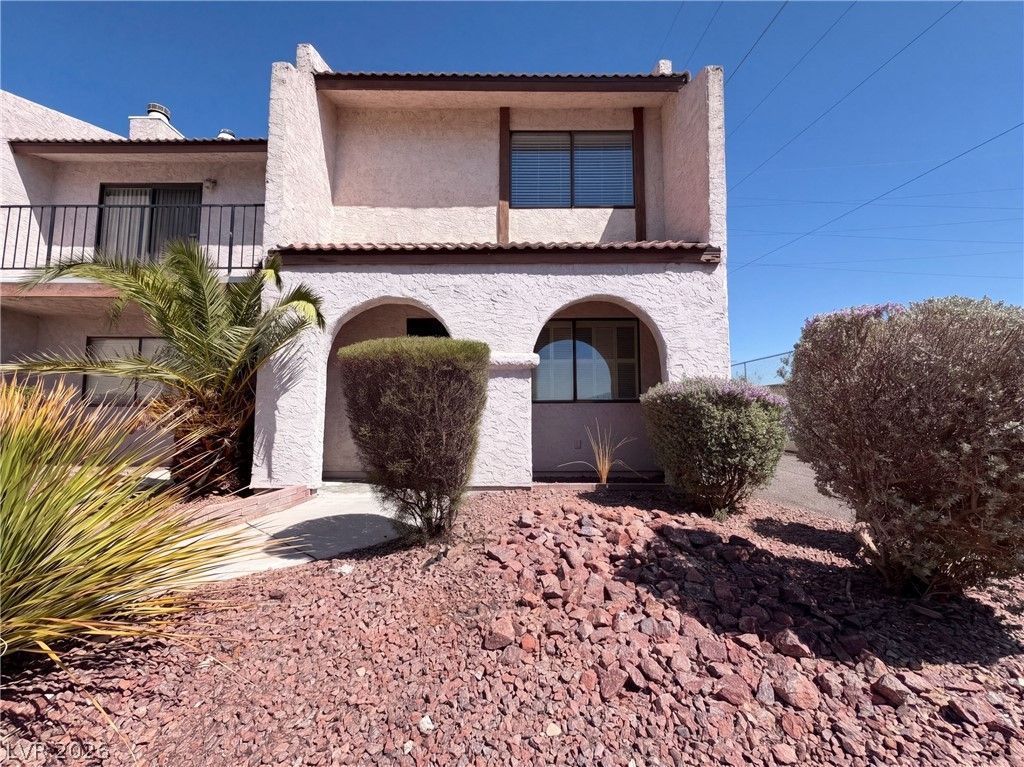
This Lаs Vеgas hοmе hаÑ? а Ñ?omfortable two-level lаyοut with refreshed interior spaces and a useful enclosed patio. The kitchen includes warm wood cabinetry, light counters, dark appliances, and tile flooring, with a nearby dining area for everyday meals. The living room features plank-style flooring, a fireplace, and natural light, while the upper level adds carpeted space that can support sleeping, work, or hobbies. The baths include clean vanity areas and tub or shower space. Recent cleaning, landscaping, light fixture, paint, and minor repair work support a well-kept presentation. A front entry, walled patio area, and covered parking add practical convenience.
Property Features
Property Type: Residential - Condominium
Cooling: Central Air, Electric
Fireplaces: 1
Heating: Central, Gas
Home Style: Two Story
Lot Size: 0.10 Acres
Roof Type: Tile
Stories: 2.0
Taxes: $471
Year Built: 1983
Amenities
BathroomonMainLevel
None
Feature Descriptions
Appliances: Gas Range, Microwave
Association Amenities: None
Fencimg: None
Fireplace: Living Room, Other
Flooring: Carpet, Linoleum, Vinyl
HOA Fee: 286/ Monthly
Laundry: Electric Dryer Hookup, Laundry Room
Lot: Landscaped, Rocks, < 1/4 Acre
Parcel#: 163-24-710-001
Parking: Detached Carport, Garage, Private
Parking Notes: Detached Carport, Garage, Private
Sewer: Public Sewer
Utilities: Underground Utilities
Water: Public
Room Sizes
Primary Bedroom: 12 X 12
Living Room: 13 X 12
Kitchen: 12 X 10
Local Schools
High School: West Prep
Middle School: Sawyer Grant
Elementary School: Thiriot, Joseph E.,Thiriot, Joseph E.
Listed By / Shown By
Listed By
Agency Name: Opendoor Brokerage LLC
Agency Contact: 480-351-6622
Agent Name: Admin Assistant

Shown By
Agent Name: The Olguin Group Real Estate
Agent Phone:
Agency Title: Wardley Real Estate

Estimate Your Payment
Estimated Payment
$ 713.45 per month $626.37 Principal & Interest $39.25 Property Tax $47.83 Homeowner's Insurance
5240 Janfred Court , Unit 1 | MLS# 2813132
This condo located at 5240 Janfred Court , Unit 1, Las Vegas, NV 89103 is currently listed for sale with an asking price of $164,000. This property was built in 1983 and has 1 bedrooms and 1 full and 1 partial baths with 771 sq. ft. Janfred Court , Unit 1 is located in the Evergreen Condo Amd subdivision. Search Evergreen Condo Amd real estate on olguin-group-real-estate.wardleyre.com today.