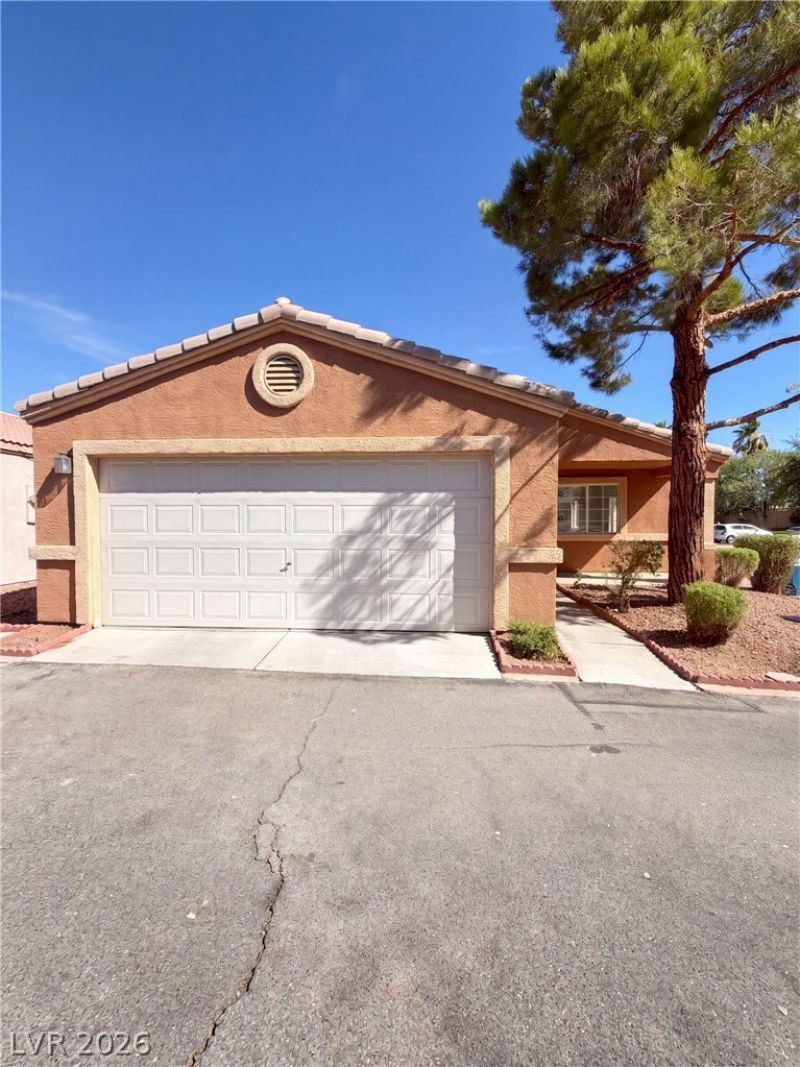

BEDS3
BATHS2 full
SQUARE FEET1,225
MLS#2810844
STATUSActive
PROPERTY TYPEResidential - Single Family
SUBDIVISIONSilver Spgs
Property Description
Welcome tο 5222 Jеwel CanÑ?οn Dr, whеrе а Ñ?atio provides а dedÑ?cated spot for your morning coffee or evening meals under the sky. Step outside to a fenced in backyard, ensuring a secure environment for relaxing and enjoying the open air. Inside, the home features fresh interior paint, providing an updated look. A partial flooring replacement further contributes to the home's updated presentation. The kitchen comes equipped with all stainless steel appliances, ready for any culinary endeavor. The primary bedroom is enhanced by a walk in closet, simplifying organization and storage. Discover a home designed for comfortable living and inviting outdoor areas. This home has been virtually staged to illustrate its potential.
Property Features
Property Type: Residential - Single Family
Cooling: Central Air, Electric
Garage: 2 car attached
Heating: Central, Gas
Home Style: One Story
Lot Size: 0.09 Acres
Roof Type: Tile
Stories: 1.0
Taxes: $1,131
Year Built: 1999
Amenities
Bedroom on Main Level
Primary Downstairs
None
Feature Descriptions
Appliances: Gas Range, Microwave
Association Amenities: None
Days on Site: 3
Fencimg: None
Flooring: Carpet, Laminate
HOA Fee: 168/ Monthly
Laundry: Electric Dryer Hookup, Laundry Room
Lot: Back Yard, Desert Landscaping, Landscaped, < 1/4 Acre
Parcel#: 161-26-211-032
Parking: Attached, Garage, Private
Parking Notes: Attached, Garage, Private
Sewer: Public Sewer
Utilities: Underground Utilities
Water: Public
Room Sizes
Bedroom 3: 10 X 11
Bedroom 2: 10 X 14
Primary Bedroom: 12 X 16
Living Room: 14 X 17
Kitchen: 10 X 12
Local Schools
High School: Basic Academy
Middle School: Cortney Francis
Elementary School: Bailey, Sister Robert Joseph,Bailey, Sis
Listed By / Shown By
Listed By
Agency Name: Opendoor Brokerage LLC
Agency Contact: 480-351-6622
Agent Name: Admin Assistant

Shown By
Agent Name: The Olguin Group Real Estate
Agent Phone: (702) 256-4900
Agency Title: Wardley Real Estate

Estimate Your Payment
Estimated Payment
$ 1,426.21 per month $1,237.46 Principal & Interest $94.25 Property Tax $94.50 Homeowner's Insurance
5222 Jewel Canyon Drive | MLS# 2810844
This single family home located at 5222 Jewel Canyon Drive , Las Vegas, NV 89122 is currently listed for sale with an asking price of $324,000. This property was built in 1999 and has 3 bedrooms and 2 full baths with 1225 sq. ft. Jewel Canyon Drive is located in the Silver Spgs subdivision. Search Silver Spgs real estate on olguin-group-real-estate.wardleyre.com today.