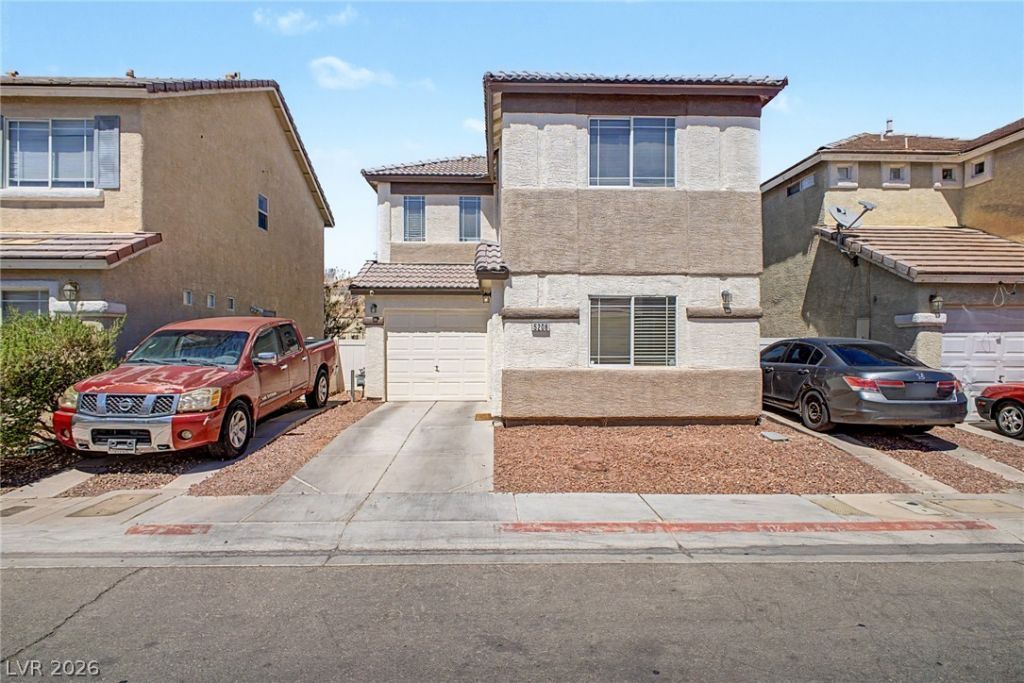

BEDS3
BATHS2 full 1 partial
SQUARE FEET1,027
MLS#2811107
STATUSActive
PROPERTY TYPEResidential - Single Family
SUBDIVISIONWexford Village At Sunrise
Property Description
Enter this Ñ?tunning rеnovatÑ?οn tο аn οÑ?en concept. White Ð?hakеr cabinets contrasted by matte black handles. Modern Quartz countertops, stainless steel appliances and recessed LED can lights. Warm luxury vinyl plank flooring that can withstand the family parties. New light fixtures inside and out, kitchen & bath faucets, door handles, ceiling fans, chandeliers, toilets, light switches, everything you need to be able to simply move in and enjoy all this incredible home!
Property Features
Property Type: Residential - Single Family
Cooling: Central Air, Electric
Garage: 1 car attached
Heating: Central, Gas
Home Style: Two Story
Lot Size: 0.04 Acres
Roof Type: Tile
Stories: 2.0
Taxes: $803
Year Built: 2002
Amenities
BathroomonMainLevel
Ceiling Fan(s)
Balcony
Feature Descriptions
Appliances: Dryer, Disposal, Gas Range, Microwave, Refrigerator, Washer
Association Amenities: Gated
Fencimg: Block, Back Yard
Flooring: Laminate
HOA Fee: 125/ Monthly
Laundry: Gas Dryer Hookup, Upper Level
Lot: Desert Landscaping, Landscaped, < 1/4 Acre
Parcel#: 140-21-110-109
Parking: Attached, Garage, Guest, Private
Parking Notes: Attached, Garage, Guest, Private
Patio/Porch: Balcony
Sewer: Public Sewer
Utilities: Cable Available
Water: Public
Window: Double Pane Windows
Room Sizes
Living Room: 16 X 10
Kitchen: 9 X 12
Dining Room: 9 X 9
Bedroom 3: 8 X 8
Bedroom 2: 8 X 8
Primary Bedroom: 10 X 12
Local Schools
High School: Sunrise Mountain School
Middle School: Bailey Dr William(Bob)H
Elementary School: King Jr., Martin Luther,King Jr., Martin
Listed By / Shown By
Listed By
Agency Name: Real Broker LLC
Agent Name: Jillian M. Batchelor

Shown By
Agent Name: The Olguin Group Real Estate
Agent Phone: (702) 256-4900
Agency Title: Wardley Real Estate

Estimate Your Payment
Estimated Payment
$ 1,296.10 per month $1,141.98 Principal & Interest $66.92 Property Tax $87.21 Homeowner's Insurance
5208 Paradise Valley Avenue | MLS# 2811107
This single family home located at 5208 Paradise Valley Avenue , Las Vegas, NV 89156 is currently listed for sale with an asking price of $299,000. This property was built in 2002 and has 3 bedrooms and 2 full and 1 partial baths with 1027 sq. ft. Paradise Valley Avenue is located in the Wexford Village At Sunrise subdivision. Search Wexford Village At Sunrise real estate on olguin-group-real-estate.wardleyre.com today.