
BEDS3
BATHS2 full 1 partial
SQUARE FEET2,104
MLS#2800102
STATUSActive
PROPERTY TYPEResidential - Townhouse
SUBDIVISIONRockpointe
Property Description
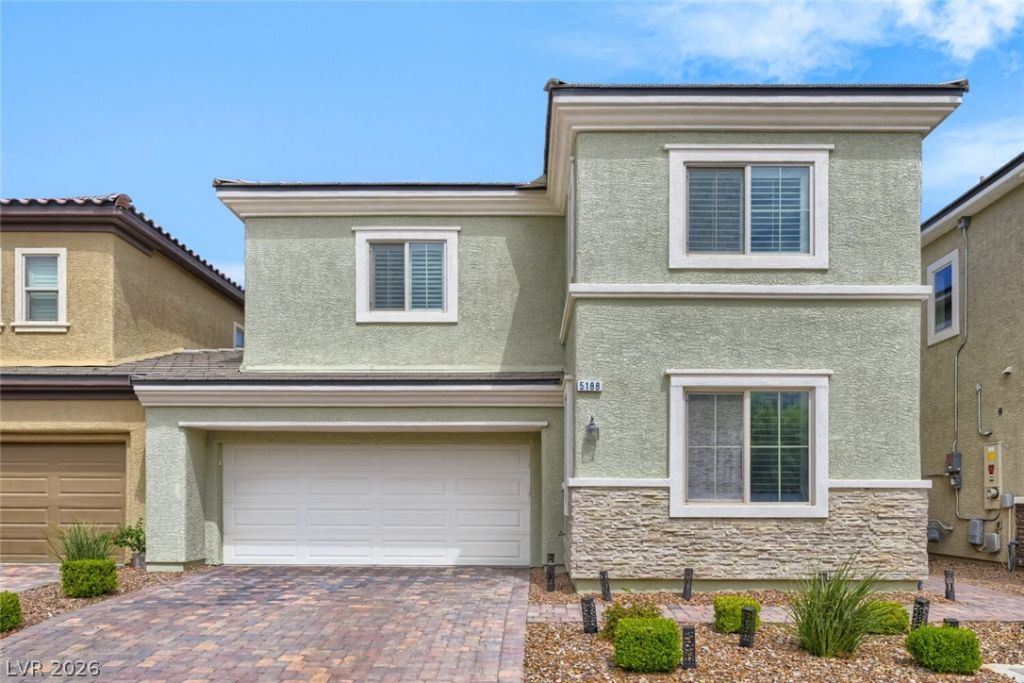
Now offer?d at ? reduc?d ??r?????! ?his beautifully upgrad?d hom? stands apart from others in the community with extensive custom finishes, thoughtful upgrades, and exceptional attention to detail. Discover exceptional comfort and modern elegance in this beautifully upgraded 2,104 sq. ft. two-story home featuring 3 bedrooms, 2.5 baths, and a versatile downstairs den perfect for a home office. The gourmet kitchen is a standout with upgraded custom walnut cabinetry, pull-out drawers, pantry storage, and thoughtful design for everyday living. Elegant wood-look ceramic tile flooring flows throughout the main living areas, with Luxury Vinyl Plank on the staircase and third bedroom, complemented by 6-inch baseboards and a freshly painted interior. Plantation shutters, abundant natural light, and ceiling fans throughout create a warm, sophisticated atmosphere. Upstairs, the spacious primary suite offers a custom-designed closet with pull-out drawers, shelving, cabinetry, and extensive shoe storage. A stylish barn door leads to the luxurious primary bath featuring an oversized custom walk-in shower. The second bedroom also includes a professionally designed California Closets system for exceptional organization. Additional highlights include overhead garage storage and a welcoming community with a dog park, playground, and BBQ area. Conveniently located near shopping and schools, this home combines premium upgrades, thoughtful design, and outstanding value in one of Las Vegas' most desirable neighborhoods.
Property Features
Property Type: Residential - Townhouse
Cooling: Central Air, Electric
Garage: 2 car attached
Heating: Central, Gas
Home Style: Two Story
Lot Size: 0.06 Acres
Roof Type: Tile
Stories: 2.0
Taxes: $3,494
Year Built: 2017
Amenities
BathroomonMainLevel
Ceiling Fan(s)
Window Treatments
Barbecue
Patio
Private Yard
Sprinkler/Irrigation
Feature Descriptions
Appliances: Dishwasher, Disposal, Gas Range, Microwave
Association Amenities: Barbecue, Playground, Park
Days on Site: 44
Fencimg: Block, Back Yard, Stucco Wall
Flooring: Ceramic Tile, Luxury Vinyl Plank, Tile
HOA Fee: 112/ Monthly
Laundry: Gas Dryer Hookup, Laundry Room, Upper Level
Lot: Drip Irrigation/Bubblers, Desert Landscaping, Landscaped, < 1/4 Acre
Parcel#: 163-30-219-047
Parking: Attached, Garage, Garage Door Opener, Inside Entrance, Private, Storage, Guest
Parking Notes: Attached, Garage, Garage Door Opener, Inside Entrance
Patio/Porch: Patio
Sewer: Public Sewer
Utilities: Underground Utilities
Water: Public
Window: Double Pane Windows, Plantation Shutters
Room Sizes
Family Room: 17 X 14
Dining Room: 12 X 14
Den: 12 X 10
Bedroom 3: 12 X 10
Bedroom 2: 12 X 11
Primary Bedroom: 17 X 16
Local Schools
High School: Durango
Middle School: Fertitta Frank & Victoria
Elementary School: Abston, Sandra B,Abston, Sandra B
Listed By / Shown By
Listed By
Agency Name: Keller Williams MarketPlace
Agency Contact: (702) 482-1846
Agent Name: Richard Husel

Shown By
Agent Name: The Olguin Group Real Estate
Agent Phone:
Agency Title: Wardley Real Estate

Estimate Your Payment
Estimated Payment
$ 2,285.00 per month $1,852.37 Principal & Interest $291.17 Property Tax $141.46 Homeowner's Insurance
5188 Fiery Sky Ridge Street | MLS# 2800102
This townhouse located at 5188 Fiery Sky Ridge Street, Las Vegas, NV 89148 is currently listed for sale with an asking price of $484,999. This property was built in 2017 and has 3 bedrooms and 2 full and 1 partial baths with 2104 sq. ft. Fiery Sky Ridge Street is located in the Rockpointe subdivision. Search Rockpointe real estate on olguin-group-real-estate.wardleyre.com today.