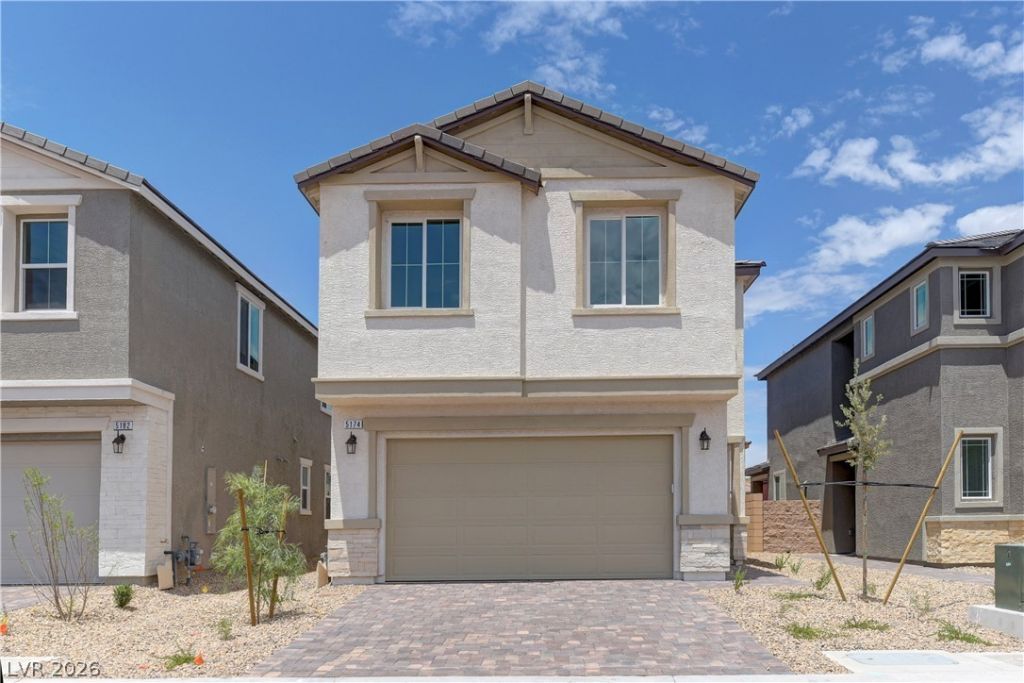

BEDS3
BATHS2 full 1 partial
SQUARE FEET1,787
MLS#2802830
STATUSPending
PROPERTY TYPERental - Single Family
SUBDIVISIONWigwam Edmond Addison Place
Property Description
Richmond Am?ri??an De????gn?r ???m? - Please use th??s G?ogle Maps link for directions: https://maps.app.goo.gl/rVFB2Q6jranHj4UE7Features Include - 9' ceilings w/8' doors throughout, 8' garage door, Smart wifi programmable thermostat, upgraded insulation, soft water loop, BBQ stub, gourmet kitchen config w/GE stainless-steel appliance pkg. Beautiful cabinets w/painted Oat finish with Upgraded Quartz Kitchen and Bath countertops. Stainless-steel kitchen sink and chrome faucets. Ceiling fan, Chrome bathroom Faucets and accessories, Carpet and ceramic tile flooring throughout. Mission style Stair Rails, Video Doorbell and so much more! Close to shopping, Schools, and the 215 freeway to the Strip and Airport. A Must See!
Property Features
Property Type: Rental - Single Family
Cooling: Central Air, Electric
Garage: 2 car attached
Heating: Central, Gas
Home Style: Two Story
Lot Size: 0.08 Acres
Roof Type: Pitched, Tile
Stories: 2.0
Amenities
BathroomonMainLevel
HalfBathonMainLevel
Programmable Thermostat
Balcony
Barbecue
Private Yard
Feature Descriptions
Appliances: Built-In Electric Oven, Double Oven, Dishwasher, Gas Cooktop, Disposal, Microwave
Association Amenities: None
Days on Site: 35
Exterior: Frame, Stucco, Drywall
Fencimg: Block, Back Yard
Flooring: Carpet, Ceramic Tile
Laundry: Gas Dryer Hookup, Laundry Room, Upper Level
Lot: Desert Landscaping, Landscaped
Other Equipment: Water Softener Loop
Parcel#: 176-13-715-017
Parking: Attached, Finished Garage, Garage, Inside Entrance, Private
Parking Notes: Attached, Finished Garage, Garage, Inside Entrance, Pr
Patio/Porch: Balcony
Pets Allowed: Yes, No
Utilities: Cable Available
Room Sizes
Loft: 13 X 12
Great Room: 12 X 20
Kitchen: 11 X 13
Bedroom 3: 10 X 11
Dining Room: 11 X 9
Bedroom 2: 10 X 13
Primary Bedroom: 13 X 13
Local Schools
High School: Desert Oasis
Middle School: Canarelli Lawrence & Heidi
Elementary School: Mathis, Beverly Dr.,Mathis, Beverly Dr.
Listed By / Shown By
Listed By
Agency Name: Seven Hills Real Estate
Agency Contact: 702-799-9235
Agent Name: Yu Mei Jiang

Shown By
Agent Name: The Olguin Group Real Estate
Agent Phone:
Agency Title: Wardley Real Estate

5174 Olga Manor Avenue | MLS# 2802830
This property located at 5174 Olga Manor Avenue, Las Vegas, NV 89139 is currently listed for rent with an asking price of $2,195 / Monthly. Search Las Vegas real estate on olguin-group-real-estate.wardleyre.com today.