
BEDS3
BATHS2 full
SQUARE FEET1,112
MLS#2773181
STATUSActive
PROPERTY TYPEResidential - Condominium
SUBDIVISIONIndian Wells Condo Amd
Property Description
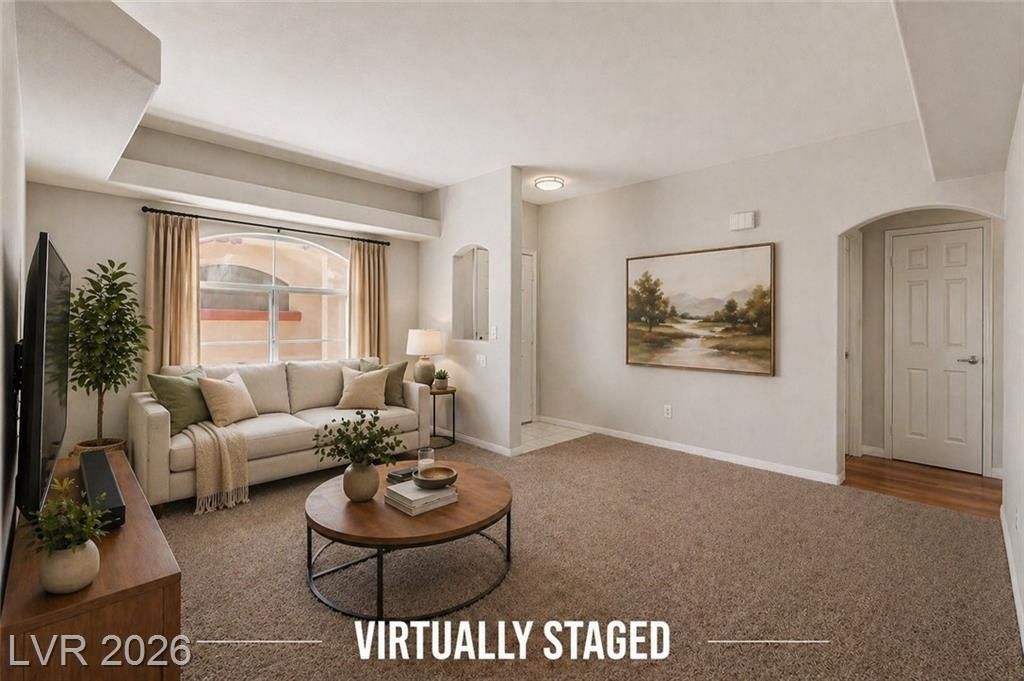
Pride of ?wner??hip ???? ?v??d?nt thr?ughout this beautifully ma??nta??ned 3-bedroom, 2-bath condo in the gated community of Indian Wells. This clean and inviting home offers a bright living area filled with natural light. The kitchen features ample cabinetry and a functional layout. The primary bedroom includes a cozy fireplace, creating a warm and comfortable retreat. All bedrooms are well-sized, and the home shows exceptionally well throughout. Enjoy a private covered balcony, perfect for relaxing any time of day. Additional highlights include in-unit laundry and a desirable location within the community. A great opportunity for low-maintenance living in a gated setting.
Property Features
Property Type: Residential - Condominium
Cooling: Central Air, Electric
Fireplaces: 1
Heating: Central, Gas
Home Style: Two Story
Roof Type: Tile
Stories: 2.0
Taxes: $1,044
Year Built: 1993
Amenities
Bedroom on Main Level
Primary Downstairs
Window Treatments
Balcony
Feature Descriptions
Appliances: Dryer, Dishwasher, Disposal, Gas Range, Microwave, Refrigerator, Washer
Association Amenities: Fitness Center, Gated, Pool
Community Features: Pool
Days on Site: 132
Fencimg: None
Fireplace: Bedroom, Gas
Flooring: Carpet, Linoleum, Vinyl
HOA Fee: 304/ Monthly
Laundry: Gas Dryer Hookup, Laundry Room
Lot: None
Parcel#: 138-33-323-013
Parking: Assigned, Covered, Detached Carport
Parking Notes: Assigned, Covered, Detached Carport
Patio/Porch: Balcony
Pool: Community
Sewer: Public Sewer
Swimming Pool: Yes
Utilities: Underground Utilities
Water: Public
Window: Blinds
Room Sizes
Bedroom 3: 11 X 10
Bedroom 2: 11 X 15
Primary Bedroom: 12 X 11
Local Schools
High School: Bonanza
Middle School: Johnson Walter
Elementary School: Jacobson, Walter E.,Jacobson, Walter E.
Listed By / Shown By
Listed By
Agency Name: Queensridge Realty
Agency Contact: (702) 683-1708
Agent Name: Carla Redmond

Shown By
Agent Name: The Olguin Group Real Estate
Agent Phone:
Agency Title: Wardley Real Estate

Estimate Your Payment
Estimated Payment
$ 1,127.08 per month $966.29 Principal & Interest $87.00 Property Tax $73.79 Homeowner's Insurance
517 Indian Princess Drive, Unit 201 | MLS# 2773181
This condo located at 517 Indian Princess Drive, Unit 201, Las Vegas, NV 89145 is currently listed for sale with an asking price of $253,000. This property was built in 1993 and has 3 bedrooms and 2 full baths with 1112 sq. ft. Indian Princess Drive, Unit 201 is located in the Indian Wells Condo Amd subdivision. Search Indian Wells Condo Amd real estate on olguin-group-real-estate.wardleyre.com today.