
BEDS5
BATHS3 full
SQUARE FEET2,460
MLS#2748869
STATUS(Bank Owned) - Active
PROPERTY TYPEResidential - Single Family
SUBDIVISIONBelcarra
Property Description
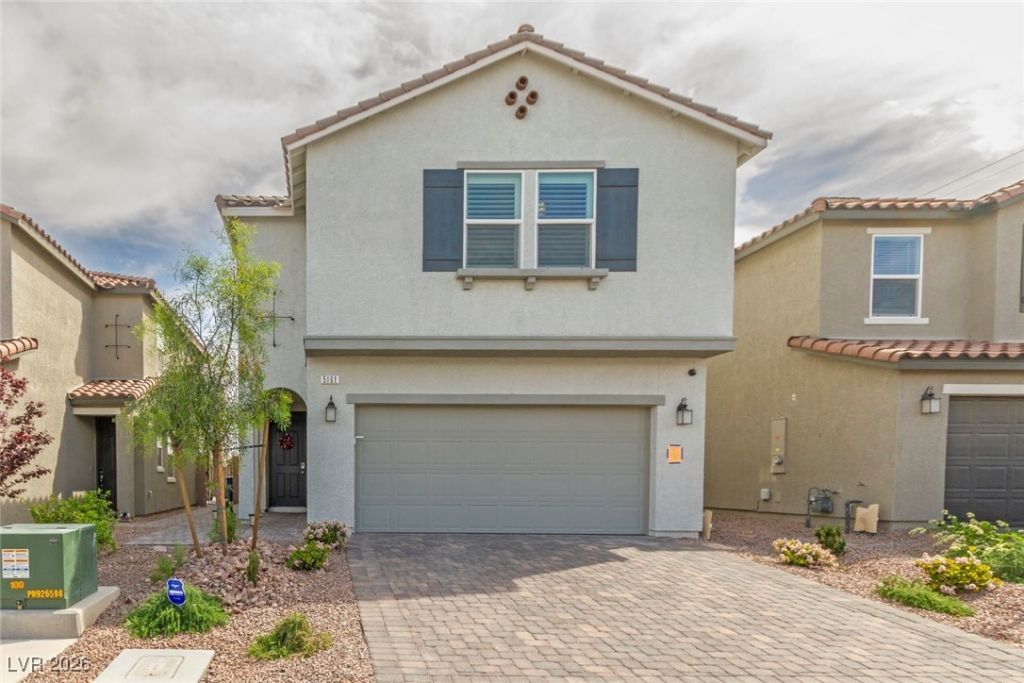
Welcome t? y?ur dream h?m?! ?h???? l??ke-new two-story ??ro??erty offers impressive curb appeal with a brick paver driveway, side to backyard access and to a spacious 2-car garage. Step inside to an open-concept floor plan with upgraded 9-ft. ceilings, perfect for modern living. A downstairs bedroom and full bath provide an ideal space for guests or multigenerational living. The chef-inspired kitchen showcases sleek granite countertops, 42-inch upper cabinets, a under-mount farm sink and stainless steel appliances. Upstairs, unwind in the expansive loft?perfect for a game room or home theater. The luxurious primary suite includes a large walk-in closet and a private en-suite bath. Additional features include a tankless water heater and chandeliers in all bedrooms, the loft, and great room. Comfort, style, and energy efficiency come together in this beautifully crafted home.
Property Features
Property Type: Residential - Single Family
Cooling: Central Air, Electric
Fireplaces: 1
Garage: 2 car attached
Heating: Central, Gas, High Efficiency
Home Style: Two Story
Lot Size: 0.08 Acres
Roof Type: Tile
Stories: 2.0
Taxes: $4,733
Year Built: 2023
Amenities
BathroomonMainLevel
Bedroom on Main Level
Full Bath on Main Level
Window Treatments
Programmable Thermostat
Patio
Private Yard
Sprinkler/Irrigation
Feature Descriptions
Appliances: Convection Oven, Dryer, Disposal, Microwave, Refrigerator, Water Softener Owned, Washer
Association Amenities: Dog Park, Gated, Park
Days on Site: 224
Fencimg: Block, Back Yard
Fireplace: Electric, Family Room
Flooring: Carpet, Tile
HOA Fee: 67/ Monthly
Laundry: Gas Dryer Hookup, Laundry Room, Upper Level
Lot: Desert Landscaping, Landscaped, Sprinklers Timer, < 1/4 Acre
Parcel#: 176-24-813-061
Parking: Attached, Garage, Private
Parking Notes: Attached, Garage, Private
Patio/Porch: Patio
Sewer: Public Sewer
Special View Info: None
Utilities: Cable Available, Underground Utilities
Water: Public
Window: Blinds
Room Sizes
Kitchen: 18 X 8
Dining Room: 18 X 10
Family Room: 18 X 18
Bedroom 5: 10 X 11
Loft: 13 X 13
Bedroom 4: 11 X 11
Bedroom 3: 10 X 11
Bedroom 2: 10 X 11
Primary Bathroom: 10 X 8
Primary Bedroom: 16 X 18
Local Schools
High School: Desert Oasis
Middle School: Tarkanian
Elementary School: Ries, Aldeane Comito,Ries, Aldeane Comit
Listed By / Shown By
Listed By
Agency Name: John Griffith Realty
Agency Contact: 702-722-6410
Agent Name: Huey Huynh

Shown By
Agent Name: The Olguin Group Real Estate
Agent Phone:
Agency Title: Wardley Real Estate

Estimate Your Payment
Estimated Payment
$ 2,737.68 per month $2,177.01 Principal & Interest $394.42 Property Tax $166.25 Homeowner's Insurance
5161 Birchland Manor Avenue | MLS# 2748869
This single family home located at 5161 Birchland Manor Avenue, Las Vegas, NV 89139 is currently listed for sale with an asking price of $570,000. This property was built in 2023 and has 5 bedrooms and 3 full baths with 2460 sq. ft. Birchland Manor Avenue is located in the Belcarra subdivision. Search Belcarra real estate on olguin-group-real-estate.wardleyre.com today.