
BEDS3
BATHS2 full
SQUARE FEET2,288
MLS#2809253
STATUSActive
PROPERTY TYPEResidential - Single Family
SUBDIVISIONSun Colony At Summerlin
Property Description
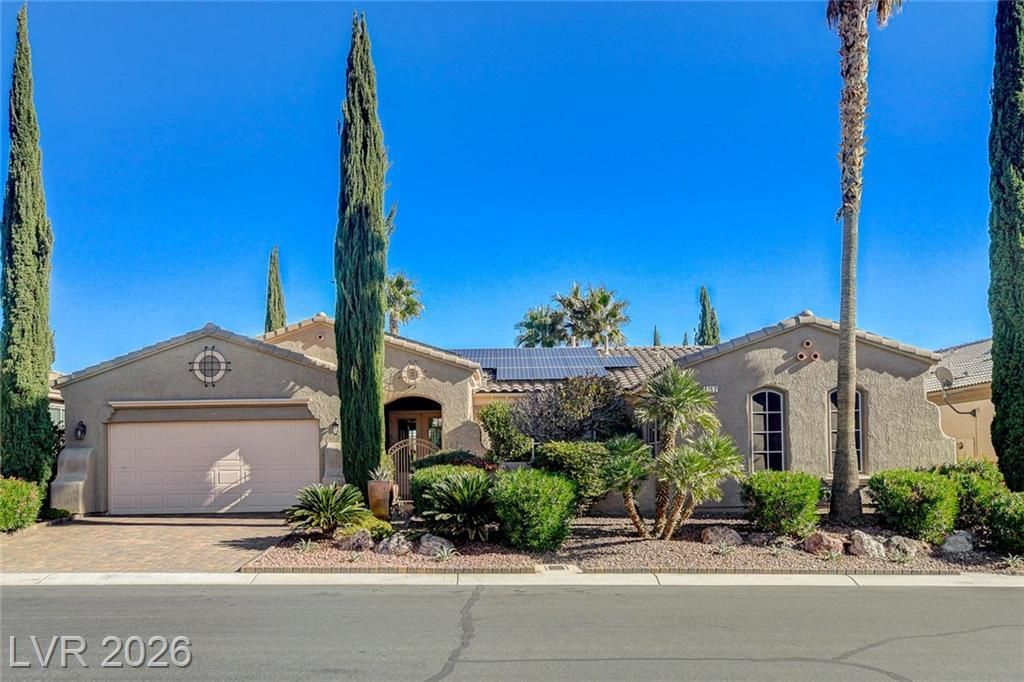
UNIQUE OÎ?SÎ?S IÐ? Î? GRÎ?Î?Τ DÎ?SCRIPTION OF ΤHÎ?S 'SIENA' IN SUMMERLIN AGE-QUALIFIED PROPERTY, '7110' MODEL, APPROX 2288/SF, BOASTING A LARGE 34'X14' INVITING POOL, SOLAR HEATED W/ CASCADING WATERFALLS, 600 BOTTLE WINE CELLAR, FULLY OWNED & PAID $65,000 FOR 32 SOLAR PANELS W/ 3 TESLA BATTERIES & 240V EV HOOKUP, EUROPEAN FLAIR INSIDE & OUT W/ ITALIAN CYPRUS TREES, CUSTOM GATED COURTYARD, PAVER ENTRY & DRIVE, FULLY FENCED REAR W/ B/IN BBQ, LG POTS W/ PLANTS, COVERED PATIO, INTERIOR W/ TRAVERTINE MARBLE FLOORS, RECONFIGURED KITCHEN W/ GRANITE & MAPLE, STAINLESS STEEL APPLIANCES, CUSTOM B/IN SHELVING W/ SITTING & DINING AREAS, GREAT RM W/ DESIGNER ASIAN DBL DOOR FEATURE & FIREPLACE, PRIMARY BED W/ FULL BATH, SECOND & THIRD BEDRMS W/ BATH, DEN OFF OF 2ND BED THAT CAN BE USED IN MULTIPLE WAYS, LAUNDRY RM W/ WASHER, DRYER, SINK & CABINETS, DBL GLASS ENTRY DOOR, 2 CAR GARAGE W/ GOLF CART STORAGE AREA, PLUS SO MUCH MORE, INCLUDING ALL AMENITIES SIENA HAS TO OFFER!
Property Features
Property Type: Residential - Single Family
Cooling: Central Air, Electric,2 Units
Fireplaces: 1
Garage: 2
Heating: Central, Gas, Multiple Heating Units
Home Style: One Story
Lot Size: 0.18 Acres
Roof Type: Tile
Stories: 1.0
Taxes: $3,997
Year Built: 2004
Amenities
Bedroom on Main Level
Ceiling Fan(s)
Primary Downstairs
Window Treatments
Built-in Barbecue
Barbecue
Courtyard
Deck
Patio
Sprinkler/Irrigation
Feature Descriptions
Appliances: Dryer, Dishwasher, Disposal, Gas Range, Microwave, Refrigerator, Washer
Association Amenities: Clubhouse, Dog Park, Fitness Center, Golf Course, Gated, Indoor Pool, Pickleball, Pool, Recreation Room, Guard, Spa/Hot Tub, Tennis Court(s)
Community Features: Pool
Days on Site: 13
Exterior: Frame, Stucco
Fencimg: Back Yard, Wrought Iron
Fireplace: Gas, Great Room
Flooring: Hardwood, Marble
HOA Fee: 331/ Monthly
Hot Tub: Yes
Laundry: Cabinets, Gas Dryer Hookup, Laundry Room, Sink
Lot: Drip Irrigation/Bubblers, Desert Landscaping, Landscaped, < 1/4 Acre
Parcel#: 164-25-614-009
Parking: Finished Garage, Garage, Private
Parking Notes: Finished Garage, Garage, Private
Patio/Porch: Covered, Deck, Patio
Pool: In Ground, Private, Solar Heat, Association, Community
Sewer: Public Sewer
Swimming Pool: Yes
Utilities: Underground Utilities
Water: Public
Window: Double Pane Windows, Low-Emissivity Windows
Room Sizes
Great Room: 34 X 15
Den: 14 X 8
Dining Room: 18 X 13
Bedroom 3: 12 X 11
Bedroom 2: 14 X 11
Primary Bedroom: 17 X 12
Local Schools
High School: Durango
Middle School: Fertitta Frank & Victoria
Elementary School: Abston, Sandra B,Abston, Sandra B
Listed By / Shown By
Listed By
Agency Name: Award Realty
Agency Contact: (702) 429-9190
Agent Name: Karen Bye

Shown By
Agent Name: The Olguin Group Real Estate
Agent Phone:
Agency Title: Wardley Real Estate

Estimate Your Payment
Estimated Payment
$ 3,806.87 per month $3,227.33 Principal & Interest $333.08 Property Tax $246.46 Homeowner's Insurance
5152 Vincitor Street | MLS# 2809253
This single family home located at 5152 Vincitor Street , Las Vegas, NV 89135 is currently listed for sale with an asking price of $845,000. This property was built in 2004 and has 3 bedrooms and 2 full baths with 2288 sq. ft. Vincitor Street is located in the Sun Colony At Summerlin subdivision. Search Sun Colony At Summerlin real estate on olguin-group-real-estate.wardleyre.com today.