
BEDS4
BATHS3 full
SQUARE FEET1,984
MLS#2805734
STATUSActive
PROPERTY TYPEResidential - Single Family
SUBDIVISIONHacienda #4 Lewis Homes
Property Description
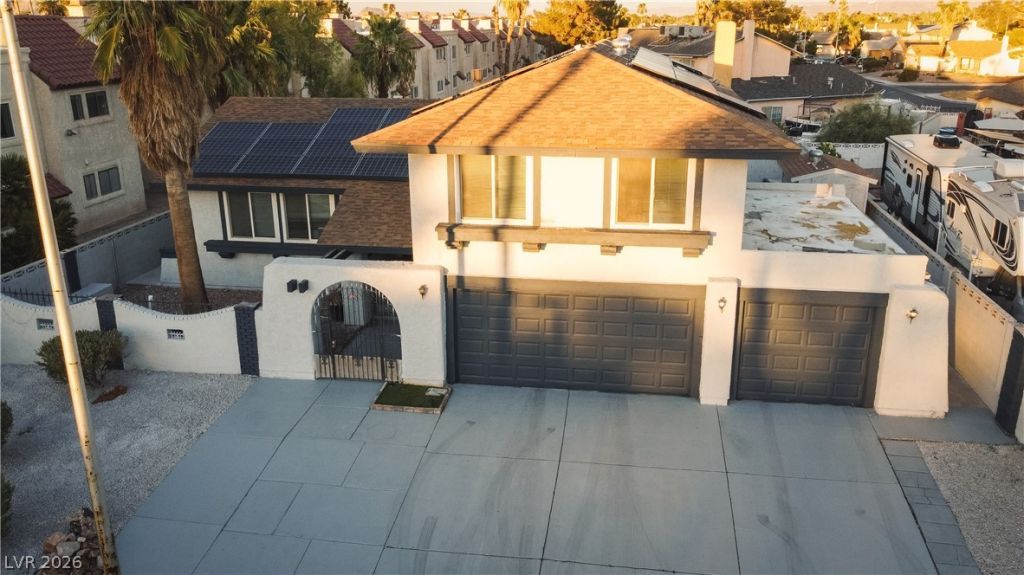
Discov?r an ?xc???t???n?l ?pportunity in La?? Veg?s, where convenience meets comfortable living in this inviting two-story residence. This home presents a harmonious blend of indoor and outdoor spaces, perfect for both relaxation and entertaining. Boasting four generously sized bedrooms and two and a half bathrooms, the layout provides ample room for diverse needs. Partial window coverings add a touch of privacy and comfort throughout the interior. Step outside to a private oasis, featuring a refreshing swimming pool, ideal for enjoying the warm Nevada sunshine. The property also offers practical backyard access and a covered patio, expanding outdoor living options. This residence includes Solar Panels with Tesla integration, providing efficient and modern energy solutions. This property offers a unique chance to embrace the vibrant Las Vegas lifestyle with enhanced sustainability.
Property Features
Property Type: Residential - Single Family
Cooling: Central Air, Electric
Fireplaces: 1
Garage: 3 car attached
Heating: Central, Gas
Home Style: Two Story
Lot Size: 0.17 Acres
Roof Type: Composition, Shingle
Stories: 2.0
Taxes: $1,901
Year Built: 1979
Amenities
BathroomonMainLevel
Full Bath on Main Level
None
Patio
Private Yard
Feature Descriptions
Appliances: Dishwasher, Electric Range, Disposal
Association Amenities: None
Days on Site: 25
Fencimg: Block, Brick, Back Yard, Metal
Fireplace: Family Room, Gas
Flooring: Laminate, Tile
Laundry: Gas Dryer Hookup, In Garage, Main Level
Lot: Desert Landscaping, Landscaped, < 1/4 Acre
Parcel#: 162-26-221-001
Parking: Attached, Garage, Private
Parking Notes: Attached, Garage, Private
Patio/Porch: Covered, Patio
Pool: In Ground, Private
Sewer: Public Sewer
Spa: Yes
Swimming Pool: Yes
Utilities: Underground Utilities
Water: Public
Room Sizes
Kitchen: 14 X 12
Living Room: 18 X 13
Family Room: 14 X 12
Dining Room: 12 X 10
Bedroom 4: 11 X 9
Bedroom 3: 13 X 10
Bedroom 2: 9 X 11
Primary Bathroom: 10 X 8
Primary Bedroom: 14 X 13
Local Schools
High School: Del Sol HS
Middle School: Cannon Helen C.
Elementary School: Ward, Gene,Ward, Gene
Listed By / Shown By
Listed By
Agency Name: Realty ONE Group, Inc
Agency Contact: (702) 289-8227
Agent Name: Anamary Plasencia Gonzalez

Shown By
Agent Name: The Olguin Group Real Estate
Agent Phone:
Agency Title: Wardley Real Estate

Estimate Your Payment
Estimated Payment
$ 2,275.58 per month $1,966.95 Principal & Interest $158.42 Property Tax $150.21 Homeowner's Insurance
5134 Caliente Street | MLS# 2805734
This single family home located at 5134 Caliente Street, Las Vegas, NV 89119 is currently listed for sale with an asking price of $515,000. This property was built in 1979 and has 4 bedrooms and 3 full baths with 1984 sq. ft. Caliente Street is located in the Hacienda #4 Lewis Homes subdivision. Search Hacienda #4 Lewis Homes real estate on olguin-group-real-estate.wardleyre.com today.