
BEDS2
BATHS2 full
SQUARE FEET1,406
MLS#2777383
STATUSActive
PROPERTY TYPEResidential - Townhouse
SUBDIVISIONPromenade At The Meadows 3rd Amd
Property Description
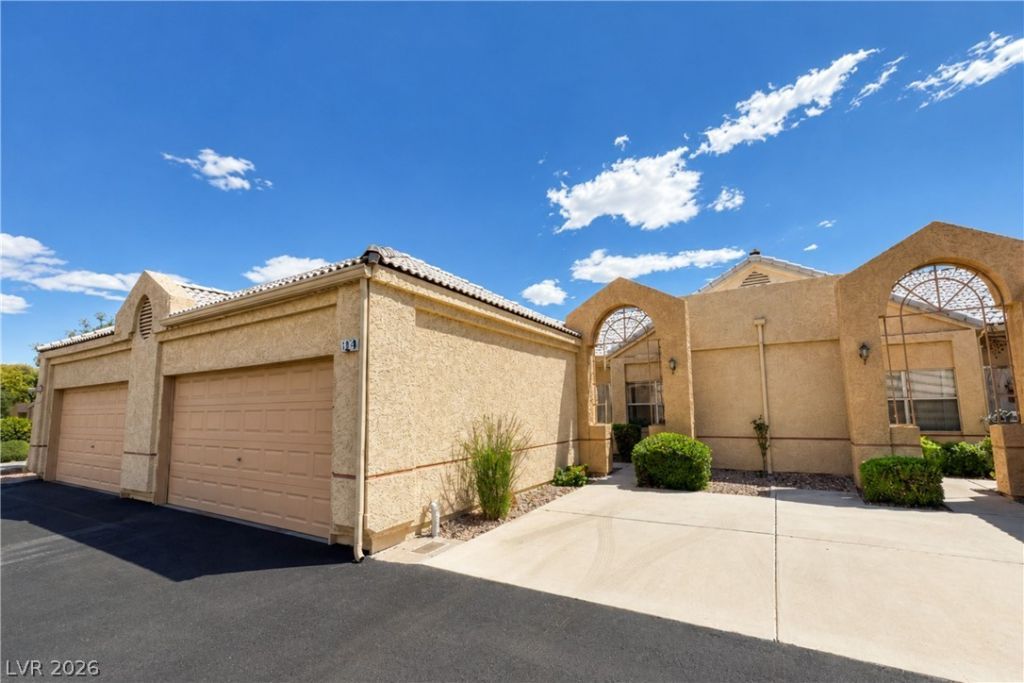
Spac??ou?? singl????t?r?? h?me in the 55+ 24/7 guard-gated Pr?men?de at the Meadows offering 2 bedrooms, 2 bathrooms, and 1,406 sq ft on a 5,625 sq ft lot. This move-in-ready home features great natural light, fresh interior paint, a new dishwasher, new washer & dryer, and newer HVAC. Enjoy a large primary suite, private courtyard and outdoor area, plus a private 2-car garage with built-in storage.Recent community-wide roof replacement included underlayment and tile work, completed by the HOA. HOA coverage includes the roof and exterior maintenance, including paint and repairs, plus landscaping, providing an easy, low-maintenance lifestyle. Community amenities include a pool, spa, and clubhouse, along with extra parking for cars or RVs.
Property Features
Property Type: Residential - Townhouse
Cooling: Central Air, Electric
Garage: 2 car attached
Heating: Central, Electric
Home Style: One Story
Lot Size: 0.13 Acres
Roof Type: Tile
Stories: 1.0
Taxes: $1,211
Year Built: 1989
Amenities
BathroomonMainLevel
Bedroom on Main Level
Ceiling Fan(s)
Full Bath on Main Level
Primary Downstairs
Window Treatments
Patio
Feature Descriptions
Appliances: Built-In Electric Oven, Double Oven, Dryer, Dishwasher, Electric Cooktop, Disposal, Microwave, Refrigerator, Washer
Association Amenities: Clubhouse, Gated, Pool, Guard, Spa/Hot Tub
Community Features: Pool
Days on Site: 119
Fencimg: Block, Back Yard
Flooring: Carpet, Linoleum, Vinyl
HOA Fee: 252/ Monthly
Hot Tub: Yes
Laundry: Electric Dryer Hookup, Main Level
Lot: Desert Landscaping, Landscaped, < 1/4 Acre
Parcel#: 138-36-611-079
Parking: Attached, Garage, Private, Guest
Parking Notes: Attached, Garage, Private, Guest
Patio/Porch: Covered, Patio
Pool: Community
Sewer: Public Sewer
Swimming Pool: Yes
Utilities: Underground Utilities
Water: Public
Window: Blinds, Low-Emissivity Windows
Room Sizes
Dining Room: 12 X 8
Living Room: 16 X 14
Kitchen: 12 X 10
Bedroom 2: 12 X 12
Primary Bedroom: 16 X 12
Local Schools
High School: Western
Middle School: Garside Frank F.
Elementary School: Red Rock,Red Rock
Listed By / Shown By
Listed By
Agency Name: Signature Real Estate Group
Agency Contact: (702) 970-7007
Agent Name: Jessica Hallenbeck

Shown By
Agent Name: The Olguin Group Real Estate
Agent Phone:
Agency Title: Wardley Real Estate

Estimate Your Payment
Estimated Payment
$ 1,332.16 per month $1,143.89 Principal & Interest $100.92 Property Tax $87.35 Homeowner's Insurance
5129 Eventide Way | MLS# 2777383
This townhouse located at 5129 Eventide Way, Las Vegas, NV 89107 is currently listed for sale with an asking price of $299,500. This property was built in 1989 and has 2 bedrooms and 2 full baths with 1406 sq. ft. Eventide Way is located in the Promenade At The Meadows 3rd Amd subdivision. Search Promenade At The Meadows 3rd Amd real estate on olguin-group-real-estate.wardleyre.com today.