
BEDS3
BATHS2 full
SQUARE FEET1,141
MLS#2807147
STATUSPending
PROPERTY TYPEResidential - Single Family
SUBDIVISIONBig Canyon
Property Description
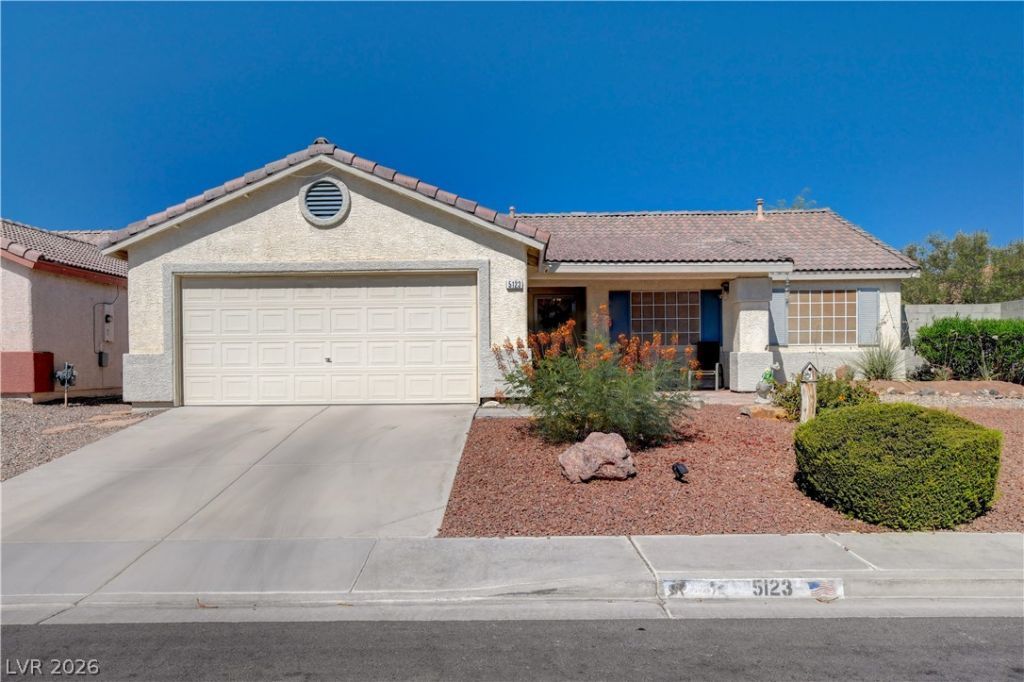
WELCOM?? T?? TH???? ??????U?IFULLY MAIN?A??NED SINGLE-STORY HOME FEATURING 3 BEDROOMS, 2 FULL BATHS, AND 1,141 SQUARE FEET OF COMFORTABLE LIVING SPACE. FROM THE MOMENT YOU ARRIVE, YOU'LL APPRECIATE THE STUNNING CURB APPEAL WITH A BEAUTIFULLY LANDSCAPED FRONT YARD. INSIDE, THE KITCHEN IS EQUIPPED WITH NEWER STAINLESS STEEL APPLIANCES AND OFFERS A FUNCTIONAL LAYOUT THAT FLOWS SEAMLESSLY INTO THE MAIN LIVING AREAS. THE PRIMARY BATHROOM FEATURES A WALK-IN TUB WITH JETS, OFFERING ADDED COMFORT AND CONVENIENCE. THE OVERSIZED AND SPACIOUS BACKYARD IS PERFECT FOR RELAXING OR ENTERTAINING, FEATURING A COVERED PATIO AND A SPA THAT IS INCLUDED WITH THE HOME. THIS MOVE-IN READY HOME COMBINES COMFORT, STYLE, AND OUTSTANDING OUTDOOR LIVING IN ONE INCREDIBLE PACKAGE.
Property Features
Property Type: Residential - Single Family
Cooling: Central Air, Electric
Garage: 2 car attached
Heating: Central, Gas
Home Style: One Story
Lot Size: 0.18 Acres
Roof Type: Tile
Stories: 1.0
Taxes: $1,134
Year Built: 2001
Amenities
BathroomonMainLevel
Bedroom on Main Level
Ceiling Fan(s)
Primary Downstairs
Window Treatments
Patio
Private Yard
Shed
Sprinkler/Irrigation
Feature Descriptions
Appliances: Dryer, Dishwasher, Disposal, Gas Range, Gas Water Heater, Refrigerator, Washer
Days on Site: 21
Fencimg: Block, Back Yard
Flooring: Carpet, Tile
HOA Fee: 92/ Quarterly
Hot Tub: Yes
Laundry: Gas Dryer Hookup, Laundry Room
Lot: Drip Irrigation/Bubblers, Desert Landscaping, Landscaped, < 1/4 Acre
Parcel#: 124-32-315-034
Parking: Attached, Garage, Private
Parking Notes: Attached, Garage, Private
Patio/Porch: Covered, Patio
Sewer: Public Sewer
Spa: Yes
Spa: Above Ground, Outdoor Hot Tub
Utilities: Cable Available
Water: Public
Window: Blinds
Room Sizes
Bedroom 3: 10 X 9
Bedroom 2: 9 X 9
Primary Bedroom: 11 X 12
Local Schools
High School: Cheyenne
Middle School: Cram Brian & Teri
Elementary School: Cozine, Steve,Cozine, Steve
Listed By / Shown By
Listed By
Agency Name: Key Realty Southwest LLC
Agency Contact: 702-560-5904
Agent Name: Christopher Sugden

Shown By
Agent Name: The Olguin Group Real Estate
Agent Phone:
Agency Title: Wardley Real Estate

Estimate Your Payment
Estimated Payment
$ 1,615.57 per month $1,413.15 Principal & Interest $94.50 Property Tax $107.92 Homeowner's Insurance
5123 Crystal Cavern Way | MLS# 2807147
This single family home located at 5123 Crystal Cavern Way, North Las Vegas, NV 89031 is currently listed for sale with an asking price of $369,999. This property was built in 2001 and has 3 bedrooms and 2 full baths with 1141 sq. ft. Crystal Cavern Way is located in the Big Canyon subdivision. Search Big Canyon real estate on olguin-group-real-estate.wardleyre.com today.