
BEDS2
BATHS2 full
SQUARE FEET1,168
MLS#2802883
STATUSActive
PROPERTY TYPEResidential - Townhouse
SUBDIVISIONSun Colony At Summerlin Amd
Property Description
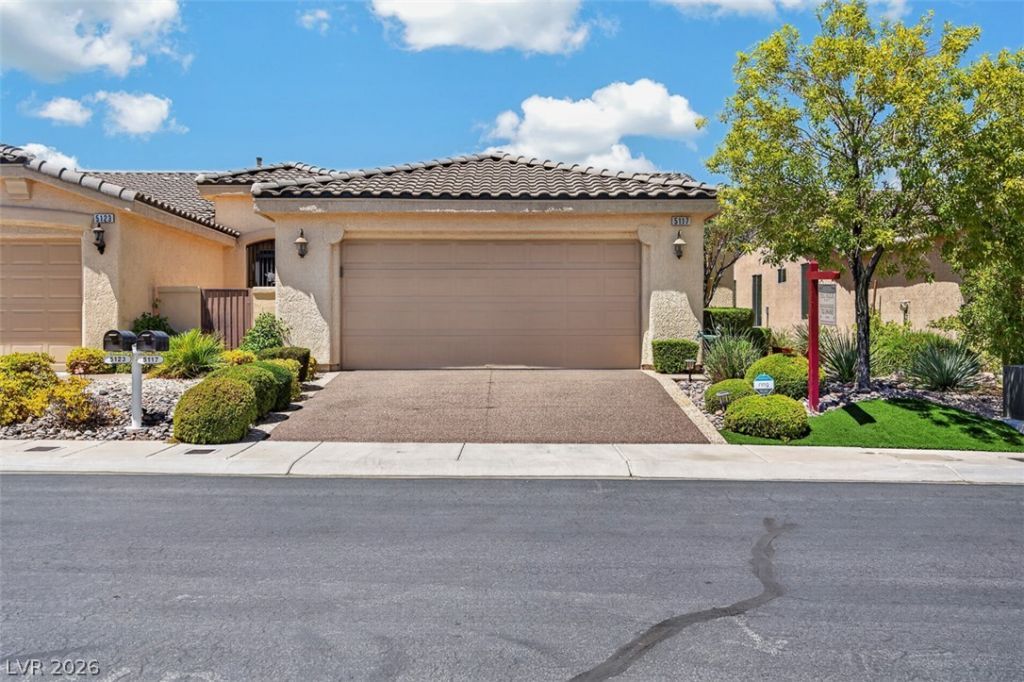
Welcome t? thi?? beaut??full?? u??d?t?d ??odel 4120 in the highly des??rabl? Siena 55+ Guard-Gated Golf Community. Thoughtfully upgraded inside and out, this move-in-ready home offers style, comfort, and low-maintenance living.The inviting curb appeal begins with a pebble stone driveway and front walkway, complemented by mature desert landscaping, trees, and artificial turf. Inside, you'll find luxury wood-look laminate and marble flooring, granite countertops, and a stylish kitchen backsplash. Resurfaced kitchen and bathroom cabinetry, updated stainless steel appliances including a new stove and a Samsung Bespoke refrigerator (Smart-Touchless opening, craft ice and customizable), upgraded lighting and ceiling fans, and plantation shutters were all completed and installed in 2024.The spacious primary and guest bathrooms feature updated fixtures and refreshed shower enclosures, while a whole-home water softening system adds everyday convenience.Step outside to enjoy a private backyard designed for year-round enjoyment. The extended paver patio, artificial turf, and fully fenced yard create the perfect setting for relaxing or entertaining. A motorized remote-controlled patio shade structure allows you to adjust your level of shade with the touch of a button, while exterior solar shade screens help keep the home cooler during the warmer months.Major mechanical updates provide peace of mind, including a brand-new HVAC system installed in 2023 and a new water heater installed in 2025. The garage offers additional overhead storage, and all appliances?including the washer, dryer, and refrigerator(s)?are included, making this home truly move-in ready.Enjoy everything Siena has to offer, including a championship golf course, clubhouse, fitness center, indoor and outdoor pools, tennis and pickleball courts, dining, and an active social calendar, all conveniently located near Downtown Summerlin, Red Rock Canyon, shopping, dining, and entertainment.
Property Features
Property Type: Residential - Townhouse
Cooling: Central Air, Electric
Garage: 2 car attached
Heating: Central, Gas
Home Style: One Story
Lot Size: 0.09 Acres
Roof Type: Tile
Stories: 1.0
Taxes: $2,162
Year Built: 2005
Amenities
BathroomonMainLevel
Bedroom on Main Level
Ceiling Fan(s)
Primary Downstairs
Window Treatments
Patio
Private Yard
Awning(s)
Sprinkler/Irrigation
Feature Descriptions
Appliances: Dryer, Dishwasher, Disposal, Gas Range, Microwave, Refrigerator, Water Heater, Washer
Association Amenities: Dog Park, Fitness Center, Golf Course, Gated, Indoor Pool, Pickleball, Pool, Recreation Room, Guard, Spa/Hot Tub, Security
Community Features: Pool
Days on Site: 36
Fencimg: Back Yard, Wrought Iron
Flooring: Tile
HOA Fee: 331/ Monthly
Hot Tub: Yes
Laundry: Electric Dryer Hookup, Main Level, Laundry Room
Lot: Drip Irrigation/Bubblers, Desert Landscaping, Landscaped, < 1/4 Acre
Parcel#: 164-25-624-003
Parking: Attached, Garage, Inside Entrance, Private
Parking Notes: Attached, Garage, Inside Entrance, Private
Patio/Porch: Covered, Patio
Pool: Association, Community
Sewer: Public Sewer
Swimming Pool: Yes
Utilities: Cable Available
Water: Public
Window: Insulated Windows, Window Treatments
Room Sizes
Family Room: 26 X 21
Dining Room: 12 X 8
Bedroom 2: 12 X 14
Primary Bedroom: 13 X 12
Local Schools
High School: Durango
Middle School: Fertitta Frank & Victoria
Elementary School: Abston, Sandra B,Abston, Sandra B
Listed By / Shown By
Listed By
Agency Name: Red Rock Realty
Agency Contact: 702-720-6503
Agent Name: Brandon E. Edgell

Shown By
Agent Name: The Olguin Group Real Estate
Agent Phone:
Agency Title: Wardley Real Estate

Estimate Your Payment
Estimated Payment
$ 1,845.12 per month $1,546.83 Principal & Interest $180.17 Property Tax $118.13 Homeowner's Insurance
5117 Progresso Street | MLS# 2802883
This townhouse located at 5117 Progresso Street, Las Vegas, NV 89135 is currently listed for sale with an asking price of $405,000. This property was built in 2005 and has 2 bedrooms and 2 full baths with 1168 sq. ft. Progresso Street is located in the Sun Colony At Summerlin Amd subdivision. Search Sun Colony At Summerlin Amd real estate on olguin-group-real-estate.wardleyre.com today.