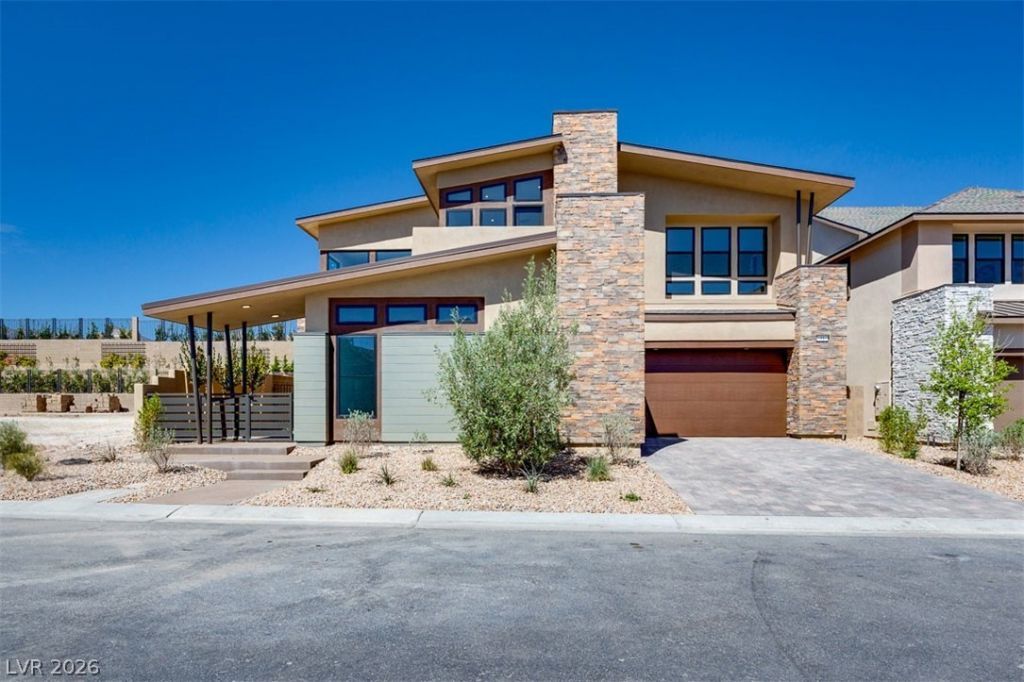

BEDS4
BATHS4 full 1 partial
SQUARE FEET4,065
MLS#2768069
STATUSActive
PROPERTY TYPEResidential - Single Family
SUBDIVISIONSummerlin Village 29 Parcel Gh
Property Description
Welcome t? a b?autifull?? d?????gn?d r?sidence offering ?lev?ted style and seamless indoor-outdoor living. A striking pivot entry door opens to a thoughtfully planned great room, blending function with modern design. Stacking glass doors in both the lounge and great room create an effortless flow to the outdoors, while a dramatic 78 electric fireplace anchors the great room. The luxury chef's kitchen features an oversized island, stainless steel appliances, built-in oven, and premium finishes, ideal for entertaining. A beverage center enhances the lounge area, and a spacious balcony showcases stunning views of the Las Vegas Strip. This home offers four bedrooms, including a bedroom downstairs, a rare four-car garage, and sits on a generous lot. The spa-inspired primary suite is a true retreat with a freestanding soaking tub and luxurious walk-in shower. Exceptional design, comfort, and views come together in this remarkable home.
Property Features
Property Type: Residential - Single Family
Cooling: Central Air, Electric,2 Units
Fireplaces: 1
Garage: 4 car attached
Heating: Central, Gas, Multiple Heating Units
Home Style: Two Story
Lot Size: 0.17 Acres
Roof Type: Tile
Stories: 2.0
Taxes: $20,812
Year Built: 2025
Amenities
Bedroom on Main Level
Balcony
Barbecue
Courtyard
Patio
Private Yard
Feature Descriptions
Appliances: Built-In Gas Oven, Double Oven, Dishwasher, Gas Cooktop, Disposal, Microwave, Refrigerator
Association Amenities: Gated
Days on Site: 153
Exterior: Drywall
Fencimg: Block, Back Yard
Fireplace: Electric, Great Room
Flooring: Carpet, Ceramic Tile, Hardwood, Luxury Vinyl Plank
HOA Fee: 69/ Monthly
Laundry: Gas Dryer Hookup, Laundry Room
Lot: Desert Landscaping, Landscaped, < 1/4 Acre
Parcel#: 137-27-223-045
Parking: Attached, Finished Garage, Garage, Garage Door Opener, Inside Entrance, Private, Tandem
Parking Notes: Attached, Finished Garage, Garage, Garage Door Opener
Patio/Porch: Balcony, Covered, Patio
Sewer: Public Sewer
Utilities: Underground Utilities
Water: Public
Window: Double Pane Windows, Low-Emissivity Windows
Room Sizes
Loft: 18 X 15
Den: 14 X 15
Den: 18 X 15
Bedroom 4: 16 X 12
Bedroom 3: 13 X 11
Bedroom 2: 12 X 12
Primary Bedroom: 15 X 19
Dining Room: 18 X 15
Great Room: 18 X 18
Local Schools
High School: Palo Verde
Middle School: Rogich Sig
Elementary School: Givens, Linda Rankin,Givens, Linda Ranki
Listed By / Shown By
Listed By
Agency Name: New Door Residential
Agency Contact: 702-659-9005
Agent Name: Jeffrey A. Galindo

Shown By
Agent Name: The Olguin Group Real Estate
Agent Phone:
Agency Title: Wardley Real Estate

Estimate Your Payment
Estimated Payment
$ 9,535.74 per month $7,247.91 Principal & Interest $1,734.33 Property Tax $553.49 Homeowner's Insurance
51 Parkwood Ridge Street | MLS# 2768069
This single family home located at 51 Parkwood Ridge Street, Las Vegas, NV 89138 is currently listed for sale with an asking price of $1,897,696. This property was built in 2025 and has 4 bedrooms and 4 full and 1 partial baths with 4065 sq. ft. Parkwood Ridge Street is located in the Summerlin Village 29 Parcel Gh subdivision. Search Summerlin Village 29 Parcel Gh real estate on olguin-group-real-estate.wardleyre.com today.