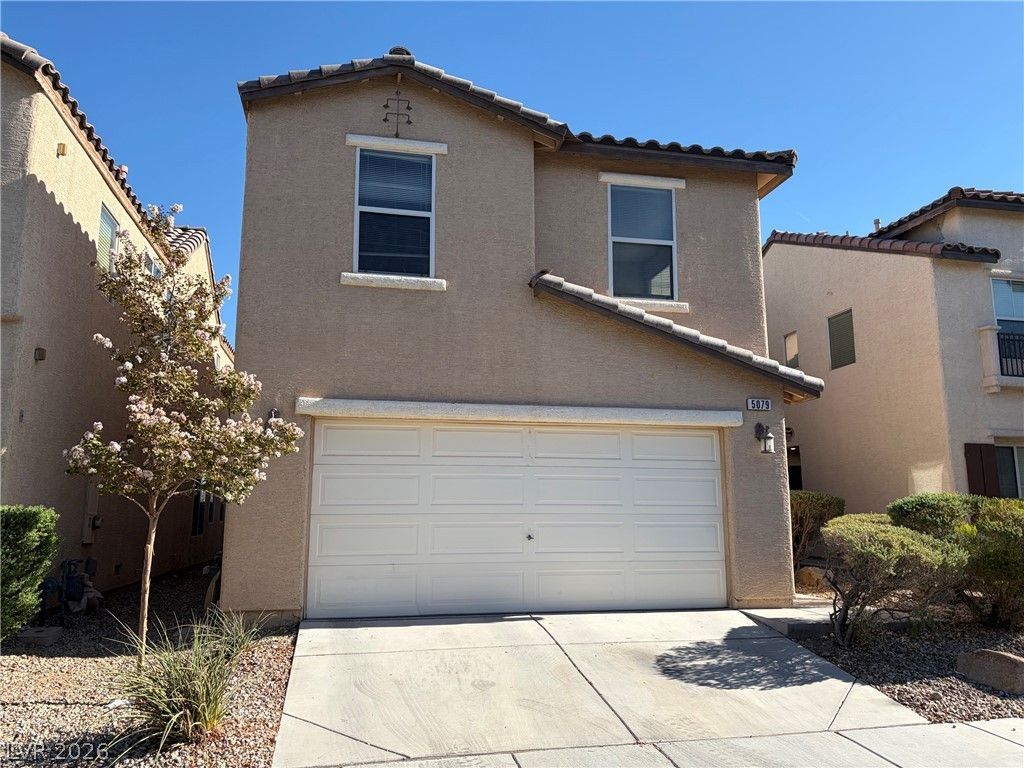

BEDS3
BATHS2 full 1 partial
SQUARE FEET1,648
MLS#2805785
STATUSActive
PROPERTY TYPERental - Single Family
SUBDIVISIONWindmill Decatur
Property Description
Discov?r a v??brant lif???t??l? ??n th??s charming Las Veg?s r?sidence, perfectly situated for comfortable living. This inviting home boasts three well-appointed bedrooms and two and a half bathrooms, offering ample space for both relaxation and daily routines. Spanning two stories, the thoughtful layout provides a sense of openness while maintaining distinct living areas. The property encompasses a comfortable living area of 1648 square feet, set on a manageable lot of approximately 0.06 acres, ideal for those seeking a balance of indoor and outdoor enjoyment without extensive upkeep. Nestled in a desirable Las Vegas neighborhood, residents will appreciate the convenient access to local amenities and the dynamic energy of the city. This address at 5079 Penryn Court presents an exceptional opportunity to embrace a coveted Las Vegas lifestyle.
Property Features
Property Type: Rental - Single Family
Cooling: Central Air, Electric
Garage: 2
Heating: Central, Gas
Home Style: Two Story
Lot Size: 0.06 Acres
Roof Type: Tile
Stories: 2.0
Year Built: 2006
Amenities
BathroomonMainLevel
HalfBathonMainLevel
None
Feature Descriptions
Appliances: Dryer, Dishwasher, Disposal, Refrigerator, Washer/Dryer, Washer/DryerAllInOne, Washer
Days on Site: 24
Exterior: Block, Stucco
Fencimg: Block, Full
Flooring: Carpet, Tile
Laundry: Gas Dryer Hookup, Laundry Room
Parcel#: 176-13-510-060
Parking: Garage, Private
Parking Notes: Garage, Private
Pets Allowed: Call
Utilities: Cable Available
Room Sizes
Bedroom 3: 10 X 10
Bedroom 2: 10 X 10
Primary Bedroom: 12 X 12
Local Schools
High School: Desert Pines
Middle School: Tarkanian
Elementary School: Ries, Aldeane Comito,Ries, Aldeane Comit
Listed By / Shown By
Listed By
Agency Name: U Home Agency LLC
Agent Name: Tin H. Lee
Agency Phone: 725-222-0198

Shown By
Agent Name: The Olguin Group Real Estate
Agent Phone:
Agency Title: Wardley Real Estate

5079 Penryn Court | MLS# 2805785
This property located at 5079 Penryn Court, Las Vegas, NV 89139 is currently listed for rent with an asking price of $1,950 / Monthly. Search Las Vegas real estate on olguin-group-real-estate.wardleyre.com today.