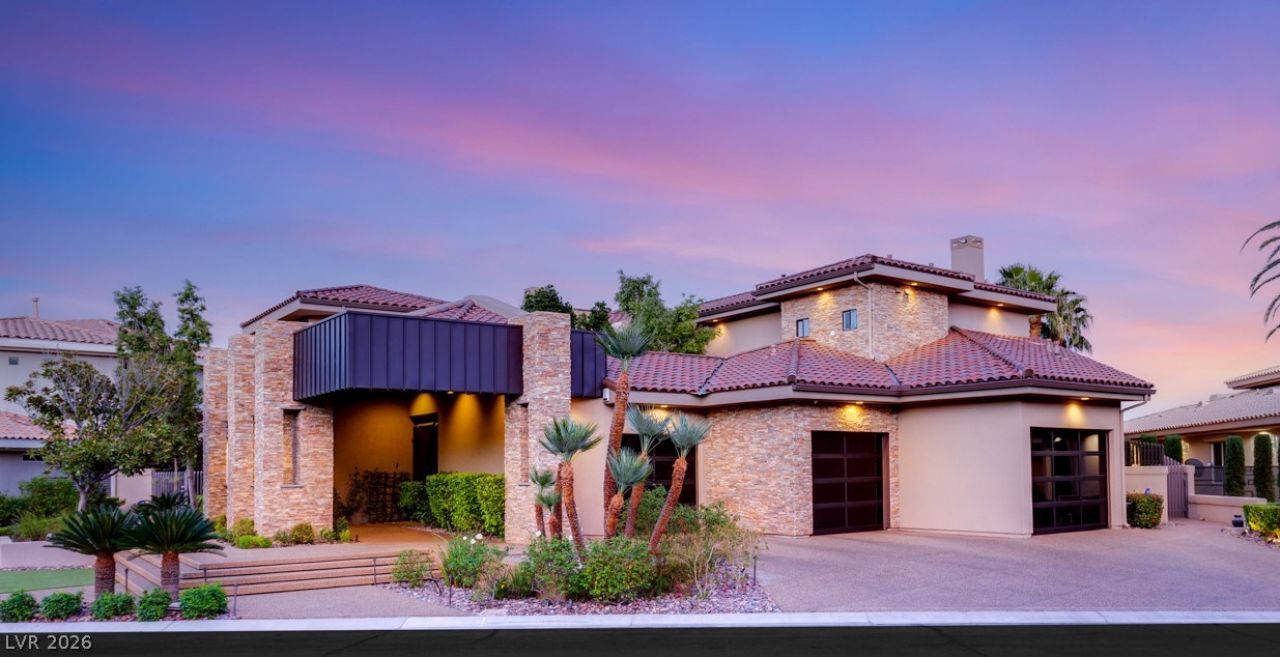

BEDS5
BATHS5 full 2 partial
SQUARE FEET7,714
MLS#2762342
STATUSActive
PROPERTY TYPEResidential - Single Family
SUBDIVISIONSpanish Hills Estate Amd
Property Description
Set behind th? guard g?tes ?f ?????n????h Hills, this contem??or?ry estate blends timeless architecture with modern livability. Situated on a generous homesite, the home welcomes you with soaring ceilings, abundant natural light, and refined finishes throughout. Natural stone, copper accents, Venetian plaster, and a dramatic staircase are just a few highlights. The floorplan offers expansive living and entertaining spaces, a chef's kitchen, wet bar with a tranquil water wall, well-appointed office, plus a large theater. Downstairs offers two guest suites plus a casita with kitchenette. The primary suite is a private retreat with strip views, fireplace, spa-inspired bath, oversized walk-in closets, large balcony and access to rooftop deck. Elevator, laundry rooms on both levels, and plenty of storage, make living easy. Outdoors, enjoy a resort-style setting with lush courtyard, covered outdoor kitchen, and stunning pool/spa. Located just minutes from dining, shopping, and the Strip.
Property Features
Property Type: Residential - Single Family
Cooling: Central Air, Electric,2 Units
Fireplaces: 1
Garage: 3
Heating: Central, Gas, Multiple Heating Units
Home Style: Two Story, Custom
Lot Size: 0.36 Acres
Roof Type: Tile
Stories: 2.0
Taxes: $13,706
Year Built: 1996
Amenities
Bedroom on Main Level
Ceiling Fan(s)
Window Treatments
Built-in Barbecue
Balcony
Barbecue
Courtyard
Patio
Private Yard
Feature Descriptions
Appliances: Built-In Electric Oven, Double Oven, Dishwasher, Gas Cooktop, Disposal, Microwave, Refrigerator, Warming Drawer
Association Amenities: Basketball Court, Gated, Playground, Park, Guard
Days on Site: 160
Fencimg: Block, Full
Fireplace: Gas, Living Room, Primary Bedroom
Flooring: Hardwood, Marble
HOA Fee: 633/ Monthly
Hot Tub: Yes
Laundry: Gas Dryer Hookup, Main Level, Laundry Room
Lot: 1/4 to 1 Acre Lot, Desert Landscaping, Landscaped
Parcel#: 163-29-510-047
Parking: Air Conditioned Garage, Epoxy Flooring, Finished Garage, Garage, Inside Entrance, Private
Parking Notes: Air Conditioned Garage, Epoxy Flooring, Finished Gar
Patio/Porch: Balcony, Covered, Deck, Patio, Rooftop
Pool: Heated, In Ground, Negative Edge, Private
Sewer: Public Sewer
Spa: In Ground, Outdoor Hot Tub
Spa: Yes
Special View Info: City, Mountain(s), Strip View
Swimming Pool: Yes
Utilities: Underground Utilities
Water: Public
Window: Window Treatments
Room Sizes
Great Room: 27 X 26
Dining Room: 16 X 14
Den: 16 X 8
Bedroom 5: 14 X 12
Bedroom 4: 14 X 13
Bedroom 3: 14 X 13
Bedroom 2: 14 X 13
Primary Bedroom: 31 X 21
Local Schools
High School: Durango
Middle School: Sawyer Grant
Elementary School: Rogers, Lucille S.,Rogers, Lucille S.
Listed By / Shown By
Listed By
Agency Name: IS Luxury
Agent Name: Gretchen Wills

Shown By
Agent Name: The Olguin Group Real Estate
Agent Phone:
Agency Title: Wardley Real Estate

Estimate Your Payment
Estimated Payment
$ 15,119.53 per month $12,985.70 Principal & Interest $1,142.17 Property Tax $991.67 Homeowner's Insurance
5078 Spanish Hills Drive | MLS# 2762342
This single family home located at 5078 Spanish Hills Drive, Las Vegas, NV 89148 is currently listed for sale with an asking price of $3,400,000. This property was built in 1996 and has 5 bedrooms and 5 full and 2 partial baths with 7714 sq. ft. Spanish Hills Drive is located in the Spanish Hills Estate Amd subdivision. Search Spanish Hills Estate Amd real estate on olguin-group-real-estate.wardleyre.com today.