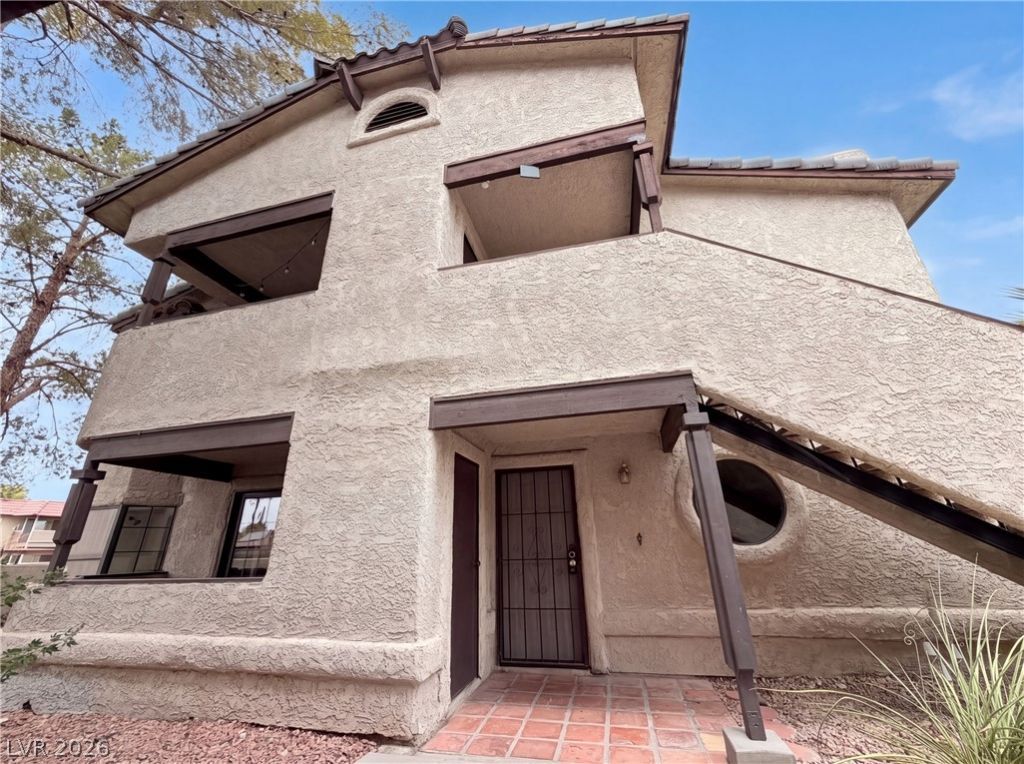

BEDS2
BATHS2 full
SQUARE FEET1,000
MLS#2808755
STATUSPending
PROPERTY TYPEResidential - Condominium
SUBDIVISIONSanta Fe Haciendas Amd
Property Description
Welcome t? 5056 J?ffrey?? ??t, ? r?????dence enhanced by fr?sh ??nterior paint and partial flooring replacement throughout. This property features a cohesive neutral color paint scheme that extends to the living area, which includes a functional fireplace. The primary bathroom is equipped with a comfortable jacuzzi tub. This updated residence presents comfort and style, ready for you. This home has been virtually staged to illustrate its potential.
Property Features
Property Type: Residential - Condominium
Cooling: Central Air, Electric
Fireplaces: 1
Heating: Central, Gas
Home Style: One Story
Lot Size: 0.04 Acres
Roof Type: Tile
Stories: 1.0
Taxes: $729
Year Built: 1988
Amenities
BathroomonMainLevel
Bedroom on Main Level
Primary Downstairs
None
Feature Descriptions
Appliances: Microwave
Association Amenities: None
Days on Site: 15
Fencimg: None
Fireplace: Gas, Living Room
Flooring: Carpet
HOA Fee: 250/ Monthly
Laundry: Electric Dryer Hookup, Laundry Room
Lot: Desert Landscaping, Landscaped, < 1/4 Acre
Parcel#: 162-26-520-001
Parking: Detached Carport, Garage, Private
Parking Notes: Detached Carport, Garage, Private
Sewer: Public Sewer
Utilities: Underground Utilities
Water: Public
Room Sizes
Bedroom 2: 11 X 13
Primary Bedroom: 12 X 11
Living Room: 17 X 15
Kitchen: 9 X 8
Local Schools
High School: Del Sol HS
Middle School: Cannon Helen C.
Elementary School: Ward, Gene,Ward, Gene
Listed By / Shown By
Listed By
Agency Name: Opendoor Brokerage LLC
Agency Contact: 480-351-6622
Agent Name: Rachel Griego

Shown By
Agent Name: The Olguin Group Real Estate
Agent Phone:
Agency Title: Wardley Real Estate

Estimate Your Payment
Estimated Payment
$ 841.84 per month $725.67 Principal & Interest $60.75 Property Tax $55.42 Homeowner's Insurance
5056 Jeffreys Street, Unit 102 | MLS# 2808755
This condo located at 5056 Jeffreys Street, Unit 102, Las Vegas, NV 89119 is currently listed for sale with an asking price of $190,000. This property was built in 1988 and has 2 bedrooms and 2 full baths with 1000 sq. ft. Jeffreys Street, Unit 102 is located in the Santa Fe Haciendas Amd subdivision. Search Santa Fe Haciendas Amd real estate on olguin-group-real-estate.wardleyre.com today.