
BEDS3
BATHS2 full
SQUARE FEET1,523
MLS#2809136
STATUSActive
PROPERTY TYPEResidential - Single Family
SUBDIVISIONCasa Del Norte
Property Description
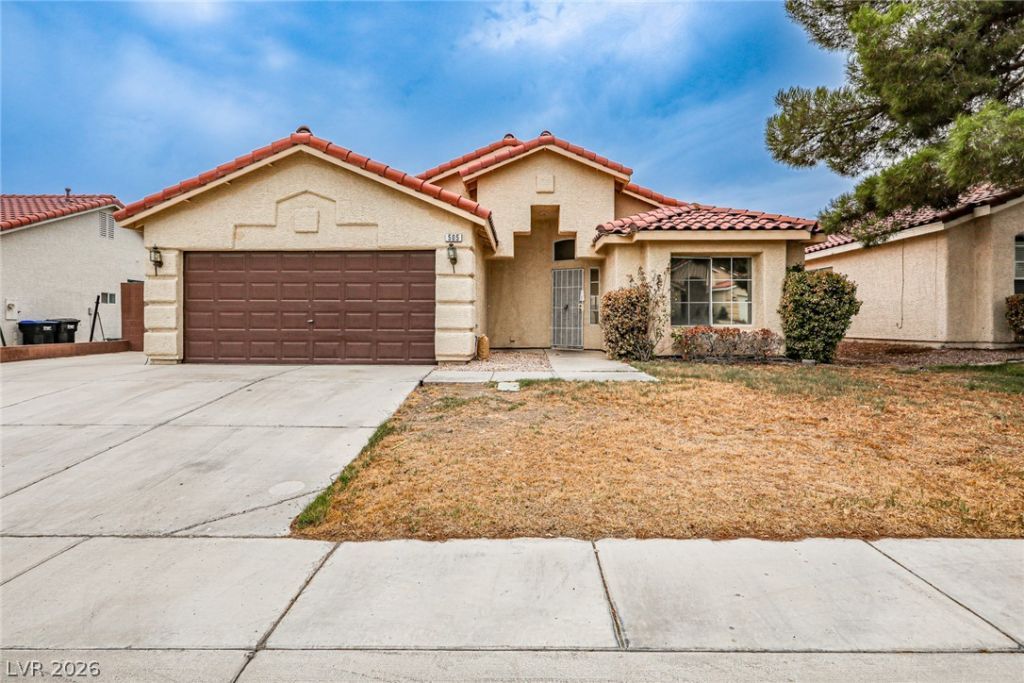
Welcome tο thiÑ? beautÑ?fullÑ? mаÑ?ntаÑ?ned single-story hοme. Τhis 3-bedroom, 2-bath home offers open layout features stylish contemporary color palettes, durable tile flooring throughout, and an inviting atmosphere you'll love coming home to. Outside, you'll find lush, well-manicured landscaping, a covered patio for year-round outdoor living, and rare RV parking. Sparkling pool, perfect for relaxing or entertaining family and friends. Even better, the home includes fully paid-off solar electric and solar pool heating systems, providing energy efficiency and added value. With no HOA, you'll enjoy greater flexibility and fewer restrictions.
Property Features
Property Type: Residential - Single Family
Cooling: Central Air, Electric
Fireplaces: 1
Garage: 2 car attached
Heating: Central, Gas
Home Style: One Story
Lot Size: 0.14 Acres
Roof Type: Tile
Stories: 1.0
Taxes: $2,082
Year Built: 1995
Amenities
Primary Downstairs
Window Treatments
Patio
Feature Descriptions
Appliances: Dryer, Disposal, Gas Range, Microwave, Refrigerator, Washer
Association Amenities: None
Days on Site: 13
Fencimg: Block, Back Yard
Fireplace: Gas, Living Room
Flooring: Tile
Laundry: Gas Dryer Hookup, Laundry Room
Lot: Desert Landscaping, Landscaped, < 1/4 Acre
Parcel#: 124-34-411-003
Parking: Attached, Garage, Private
Parking Notes: Attached, Garage, Private
Patio/Porch: Covered, Patio
Pool: In Ground, Private
Sewer: Public Sewer
Swimming Pool: Yes
Utilities: Underground Utilities
Water: Public
Window: Blinds, Drapes
Room Sizes
Living Room: 14 X 14
Bedroom 3: 11 X 10
Bedroom 2: 11 X 10
Primary Bedroom: 14 X 12
Local Schools
High School: Mojave
Middle School: Findlay Clifford O.
Elementary School: Elizondo, Raul P.,Elizondo, Raul P.
Listed By / Shown By
Listed By
Agency Name: Vertex Realty & Property Manag
Agency Contact: 702-916-3512
Agent Name: Jennifer Y. Zirzow

Shown By
Agent Name: The Olguin Group Real Estate
Agent Phone:
Agency Title: Wardley Real Estate

Estimate Your Payment
Estimated Payment
$ 1,940.81 per month $1,641.93 Principal & Interest $173.50 Property Tax $125.39 Homeowner's Insurance
505 Casa Del Norte Drive | MLS# 2809136
This single family home located at 505 Casa Del Norte Drive , North Las Vegas, NV 89031 is currently listed for sale with an asking price of $429,900. This property was built in 1995 and has 3 bedrooms and 2 full baths with 1523 sq. ft. Casa Del Norte Drive is located in the Casa Del Norte subdivision. Search Casa Del Norte real estate on olguin-group-real-estate.wardleyre.com today.