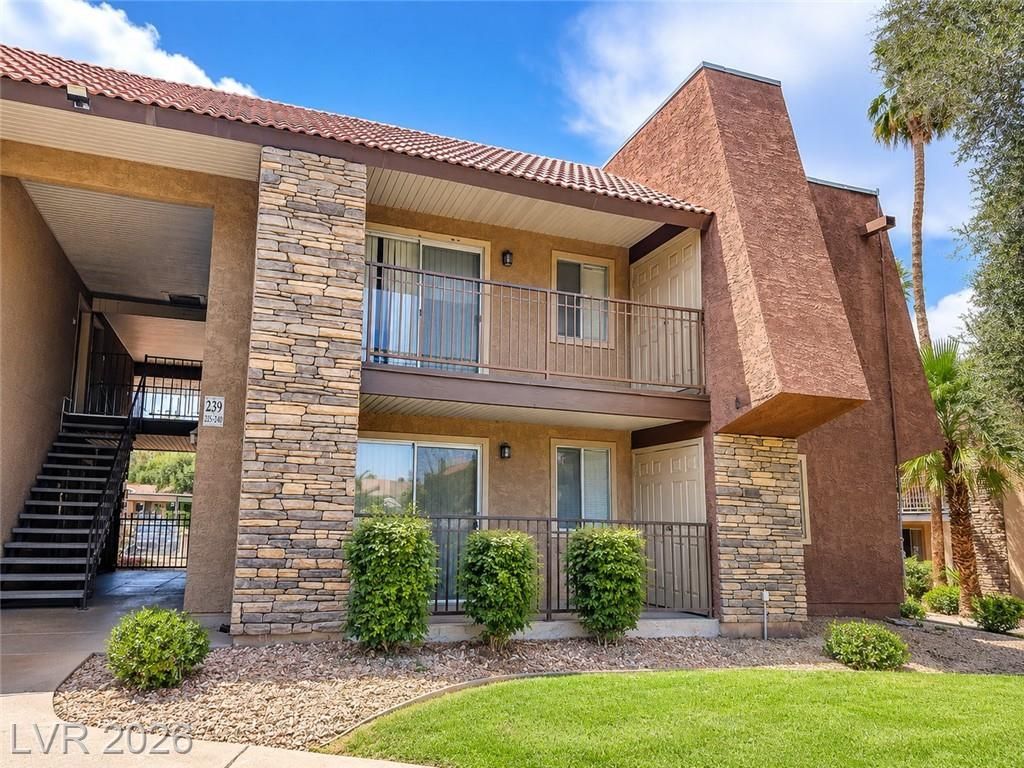

BEDS1
BATHS1 full
SQUARE FEET700
MLS#2776122
STATUSActive
PROPERTY TYPEResidential - Condominium
SUBDIVISIONWestwood Point
Property Description
One of the b?st v?lues ??urr?ntl?? ?v???lable in Bella Vita! ?hi?? second-floor condominium overlooks the community pool and tennis courts from a spacious private balcony. Inside you'll find granite countertops in both the kitchen and bathroom, a bright open living area, generous bedroom, separate laundry/storage room, assigned covered parking, and access to Bella Vita's resort-style amenities including multiple pools, fitness centers, tennis courts, spas, clubhouses and 24-hour guard-gated security. Priced below competing granite units and positioned in one of the community's most desirable locations.
Property Features
Property Type: Residential - Condominium
Cooling: Central Air, Electric
Heating: Central, Electric
Home Style: Two Story
Roof Type: Flat
Stories: 2.0
Taxes: $650
Year Built: 1982
Amenities
None
Balcony
Feature Descriptions
Appliances: Built-In Electric Oven, Disposal
Association Amenities: Clubhouse, Fitness Center, Gated, Pool, Guard
Community Features: Pool
Days on Site: 119
Fencimg: None
Flooring: Carpet, Linoleum, Vinyl
HOA Fee: 252/ Monthly
Laundry: Electric Dryer Hookup, Gas Dryer Hookup, Upper Level
Lot: None
Parcel#: 163-24-612-436
Parking: Assigned, Covered, Detached Carport, Guest
Parking Notes: Assigned, Covered, Detached Carport, Guest
Patio/Porch: Balcony
Pool: Community
Sewer: Public Sewer
Swimming Pool: Yes
Utilities: Underground Utilities
Water: Public
Room Sizes
Living Room: 15 X 12
Primary Bedroom: 14 X 10
Local Schools
High School: Clark Ed. W.
Middle School: Guinn Kenny C.
Elementary School: Thiriot, Joseph E.,Thiriot, Joseph E.
Listed By / Shown By
Listed By
Agency Name: Momentum Realty
Agency Contact: 702-245-7227
Agent Name: Joseph S. Cusimano

Shown By
Agent Name: The Olguin Group Real Estate
Agent Phone:
Agency Title: Wardley Real Estate

Estimate Your Payment
Estimated Payment
$ 650.26 per month $553.80 Principal & Interest $54.17 Property Tax $42.29 Homeowner's Insurance
5020 Indian River Drive, Unit 436 | MLS# 2776122
This condo located at 5020 Indian River Drive, Unit 436, Las Vegas, NV 89103 is currently listed for sale with an asking price of $145,000. This property was built in 1982 and has 1 bedrooms and 1 full baths with 700 sq. ft. Indian River Drive, Unit 436 is located in the Westwood Point subdivision. Search Westwood Point real estate on olguin-group-real-estate.wardleyre.com today.