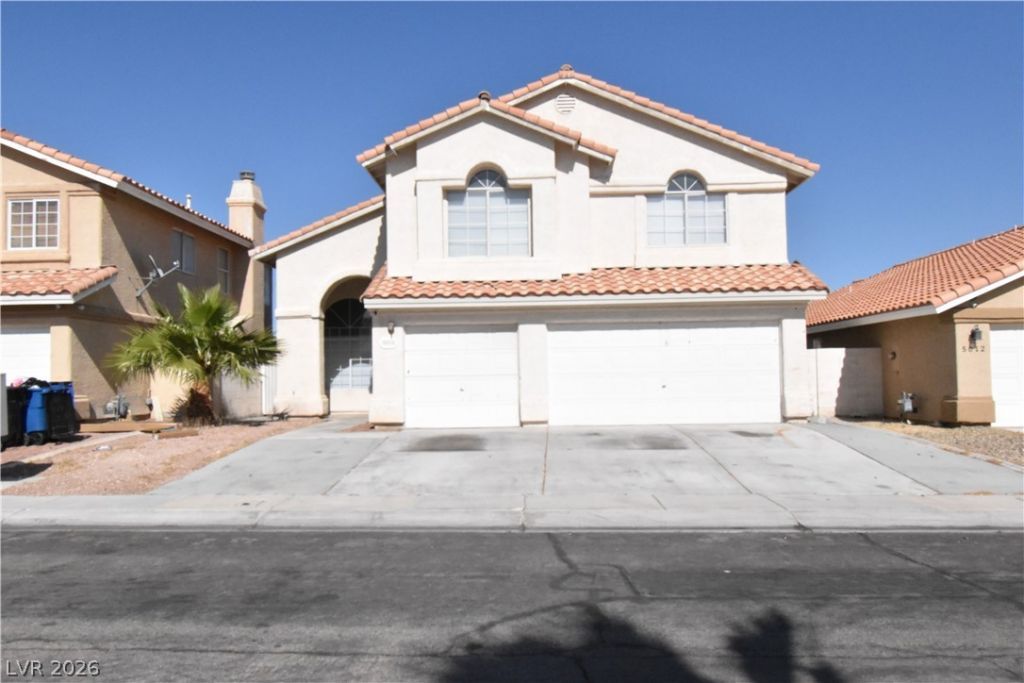

BEDS4
BATHS2 full 1 partial
SQUARE FEET2,055
MLS#2778333
STATUSPending
PROPERTY TYPEResidential - Single Family
SUBDIVISIONLa Quinta Spgs
Property Description
Fantasti?? 4 bed/2.5 b?th two st?r?? h?m? ??n th? North! 2,055 sq. ft. Three car ?tta??hed garage. HAS A POOL!! WOOD-LIKE TILE FLOORS DOWNSTAIRS! Large open living room with vaulted ceilings! Separate family room with a gas fireplace. Dining area. Long kitchen has tile counter tops and a breakfast bar. Lots of ceiling fans! All bedrooms are upstairs! Master bedroom has a walk-in closet and a balcony! Master bathroom has double sinks and a separate tub and shower! Has a backyard with a covered patio and an inground pool and spa!
Property Features
Property Type: Residential - Single Family
Cooling: Central Air, Electric
Fireplaces: 1
Garage: 3 car attached
Heating: Central, Gas
Home Style: Two Story
Lot Size: 0.10 Acres
Roof Type: Tile
Stories: 2.0
Taxes: $2,252
Year Built: 1993
Amenities
BathroomonMainLevel
Ceiling Fan(s)
HalfBathonMainLevel
Window Treatments
Balcony
Patio
Private Yard
Feature Descriptions
Appliances: Dryer, Dishwasher, Disposal, Gas Range, Microwave, Refrigerator, Washer
Association Amenities: None
Days on Site: 119
Exterior: Frame, Stucco
Fencimg: Block, Back Yard
Fireplace: Family Room, Gas
Flooring: Carpet, Ceramic Tile, Hardwood
Laundry: Gas Dryer Hookup, Laundry Closet, Upper Level
Lot: Desert Landscaping, Landscaped, < 1/4 Acre
Parcel#: 124-33-314-035
Parking: Attached, Garage, Garage Door Opener, Inside Entrance, Private
Parking Notes: Attached, Garage, Garage Door Opener, Inside Entrance
Patio/Porch: Balcony, Covered, Patio
Pool: In Ground, Private, Pool/Spa Combo
Sewer: Public Sewer
Spa: In Ground
Spa: Yes
Swimming Pool: Yes
Utilities: Underground Utilities
Water: Public
Window: Blinds, Double Pane Windows
Room Sizes
Living Room: 22 X 13
Family Room: 23 X 16
Dining Room: 8 X 8
Bedroom 4: 11 X 11
Bedroom 3: 12 X 10
Bedroom 2: 10 X 10
Primary Bedroom: 18 X 16
Local Schools
High School: Mojave
Middle School: Swainston Theron
Elementary School: Wolfe, Eva M.,Wolfe, Eva M.
Listed By / Shown By
Listed By
Agency Name: First United Management Group
Agency Contact: 702-527-6851
Agent Name: Arik Raiter

Shown By
Agent Name: The Olguin Group Real Estate
Agent Phone:
Agency Title: Wardley Real Estate

Estimate Your Payment
Estimated Payment
$ 2,017.06 per month $1,699.60 Principal & Interest $187.67 Property Tax $129.79 Homeowner's Insurance
5016 Camino Del Santo Parkway | MLS# 2778333
This single family home located at 5016 Camino Del Santo Parkway, North Las Vegas, NV 89031 is currently listed for sale with an asking price of $445,000. This property was built in 1993 and has 4 bedrooms and 2 full and 1 partial baths with 2055 sq. ft. Camino Del Santo Parkway is located in the La Quinta Spgs subdivision. Search La Quinta Spgs real estate on olguin-group-real-estate.wardleyre.com today.