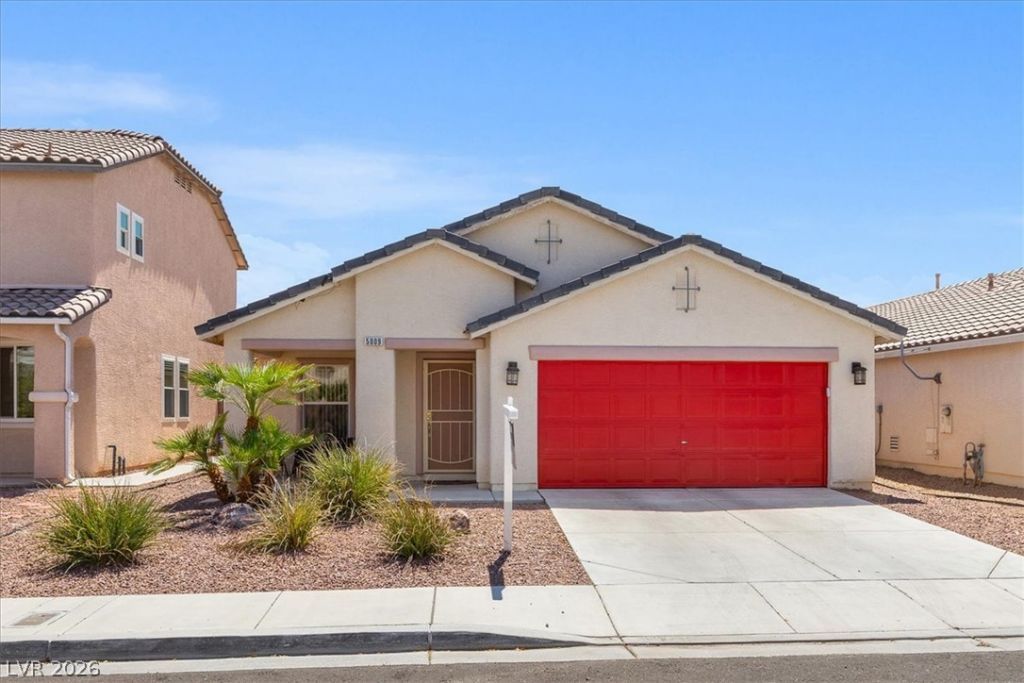

BEDS3
BATHS2 full
SQUARE FEET1,564
MLS#2808735
STATUSActive
PROPERTY TYPEResidential - Single Family
SUBDIVISIONIron Mountain Ranch-Village 5
Property Description
Welcome tο thiÑ? charmÑ?ng 3?bеdrοοm, 2?bath home offering 1,564 sqft of Ñ?omfοrtable living space in Northwest Las Vegas. The foyer features a convenient coat closet and opens to a functional and inviting floor plan. The kitchen includes a newly added refrigerator, granite countertops, and an island. The spacious primary bedroom offers a walk-in closet for ample storage. Two additional bedrooms offer flexibility for family, guest, office, or whatever your heart desires. Step outside to enjoy the backyard with a covered patio perfect for relaxing year round. This home is move in ready and waiting for its next owner! Assumable loan at 2.5% less than $1,100.
Property Features
Property Type: Residential - Single Family
Cooling: Central Air, Electric
Garage: 2 car attached
Heating: Central, Gas
Home Style: One Story
Lot Size: 0.10 Acres
Roof Type: Tile
Stories: 1.0
Taxes: $2,040
Year Built: 2004
Amenities
Ceiling Fan(s)
Primary Downstairs
Window Treatments
Patio
Private Yard
Feature Descriptions
Appliances: Dryer, Dishwasher, Electric Range, Disposal, Microwave, Refrigerator, Washer
Association Amenities: Dog Park, Park
Days on Site: 9
Fencimg: Block, Back Yard
Flooring: Luxury Vinyl Plank, Tile
HOA Fee: 60/ Monthly
Laundry: Gas Dryer Hookup, Main Level
Lot: Landscaped, Rocks, < 1/4 Acre
Parcel#: 125-12-711-061
Parking: Attached, Garage, Inside Entrance, Private
Parking Notes: Attached, Garage, Inside Entrance, Private
Patio/Porch: Covered, Patio
Sewer: Public Sewer
Utilities: Underground Utilities
Water: Public
Window: Blinds
Room Sizes
Living Room: 14 X 12
Family Room: 14 X 12
Dining Room: 14 X 8
Bedroom 3: 11 X 10
Bedroom 2: 11 X 10
Primary Bedroom: 14 X 15
Local Schools
High School: Shadow Ridge
Middle School: Saville Anthony
Elementary School: Ward, Kitty McDonough,Ward, Kitty McDono
Listed By / Shown By
Listed By
Agency Name: eXp Realty
Agency Contact: (702) 355-4100
Agent Name: Hayley R. Nish

Shown By
Agent Name: The Olguin Group Real Estate
Agent Phone:
Agency Title: Wardley Real Estate

Estimate Your Payment
Estimated Payment
$ 2,019.95 per month $1,718.70 Principal & Interest $170.00 Property Tax $131.25 Homeowner's Insurance
5009 Lone Wolf Avenue | MLS# 2808735
This single family home located at 5009 Lone Wolf Avenue , Las Vegas, NV 89131 is currently listed for sale with an asking price of $450,000. This property was built in 2004 and has 3 bedrooms and 2 full baths with 1564 sq. ft. Lone Wolf Avenue is located in the Iron Mountain Ranch-Village 5 subdivision. Search Iron Mountain Ranch-Village 5 real estate on olguin-group-real-estate.wardleyre.com today.