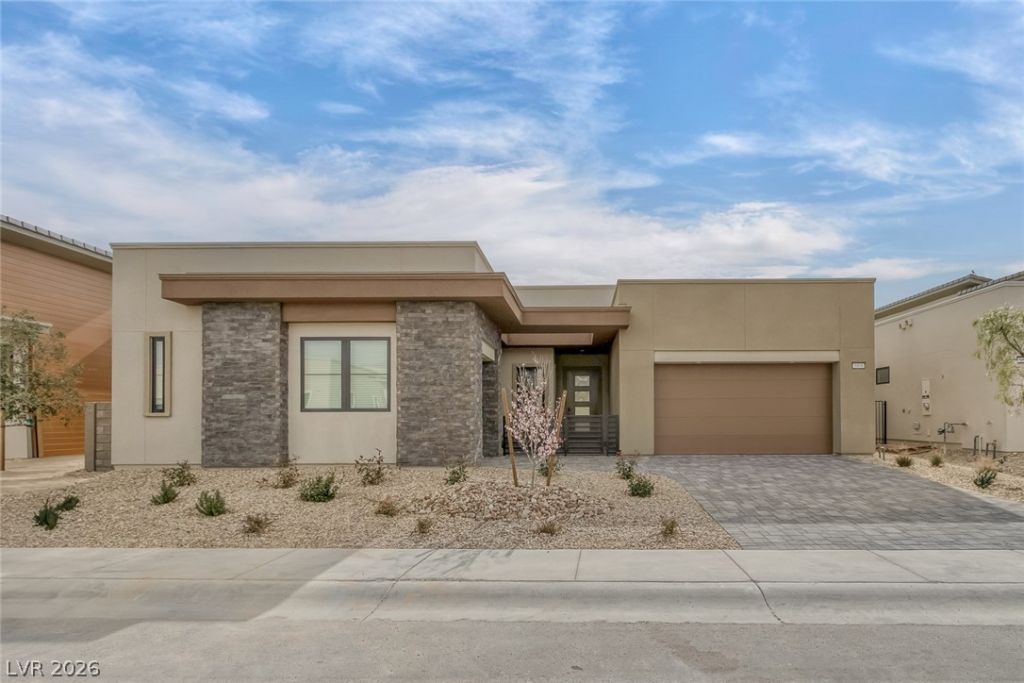

BEDS3
BATHS2 full 1 partial
SQUARE FEET2,759
MLS#2808317
STATUSActive
PROPERTY TYPERental - Single Family
SUBDIVISIONSummerlin Village 17A - Parcel F Phase 1
Property Description
Exper??en??e ref??n?d l??v??ng ??n th??s exquisite guard g?ted ??ingle-story residence, where sophisticated design meets practical elegance. This home, offering three spacious bedrooms and two and a half bathrooms across 2,656 square feet, provides an ideal setting for both relaxation and social gatherings. Interior highlights include elegant window coverings, blinds, and a charming skylight, ensuring abundant natural light and privacy. The kitchen is equipped with a microwave, ready for culinary endeavors. The community includes resident community center with pool gym and many more.
Property Features
Property Type: Rental - Single Family
Cooling: Central Air, Electric
Garage: 3
Heating: Central, Gas
Home Style: One Story
Lot Size: 0.19 Acres
Roof Type: Tile
Stories: 1.0
Year Built: 2025
Amenities
BathroomonMainLevel
Bedroom on Main Level
Full Bath on Main Level
Primary Downstairs
Skylights
Window Treatments
Feature Descriptions
Appliances: Built-In Gas Oven, Dryer, Dishwasher, Gas Cooktop, Disposal, Microwave, Refrigerator, Washer/Dryer, Washer/DryerAllInOne, Washer
Association Amenities: Gated, Guard, Security
Days on Site: 16
Exterior: Frame, Stucco
Fencimg: Block, Back Yard
Flooring: Carpet, Tile
Laundry: Gas Dryer Hookup, Laundry Room
Parcel#: 164-25-118-030
Parking: Garage, Private
Parking Notes: Garage, Private
Pets Allowed: No
Utilities: Cable Available
Window: Blinds, Skylight(s), Window Treatments
Room Sizes
Den: 11 X 16
Living Room: 21 X 20
Bedroom 3: 14 X 11
Bedroom 2: 10 X 12
Primary Bedroom: 17 X 16
Local Schools
High School: Durango
Middle School: Fertitta Frank & Victoria
Elementary School: Abston, Sandra B,Abston, Sandra B
Listed By / Shown By
Listed By
Agency Name: Century 21 1st Priority Realty
Agency Contact: 702-835-8855
Agent Name: Hannah G. Lee

Shown By
Agent Name: The Olguin Group Real Estate
Agent Phone:
Agency Title: Wardley Real Estate

5008 Terramont Drive | MLS# 2808317
This property located at 5008 Terramont Drive, Las Vegas, NV 89135 is currently listed for rent with an asking price of $5,650 / Monthly. Search Las Vegas real estate on olguin-group-real-estate.wardleyre.com today.