
BEDS3
BATHS2 full 1 partial
SQUARE FEET1,850
MLS#2808964
STATUSActive Under Contract
PROPERTY TYPEResidential - Single Family
SUBDIVISIONLa Madre Eagle
Property Description
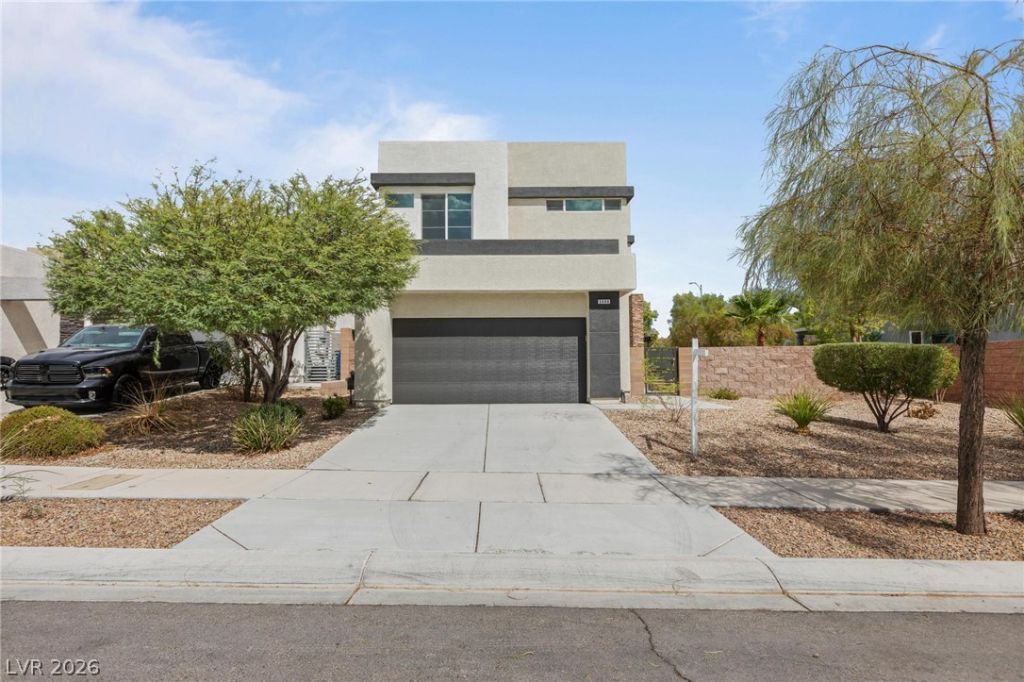
Diagonall?? s?t plank ??t??l? t??l? fl?ors anchor the main l??ving ?reas of this modern style home, offering an inviting and easy maintained surface throughout.At the heart of the home, the kitchen features custom cabinet elements, a garden window, a large island with a breakfast bar, and a backsplash. For convenience, the kitchen sink is equipped with an RO system, and the home also includes a water softener. An alarm system is installed on the property, and the solar payment is one hundred dollars per month.The split floor plan places all bedrooms upstairs, alongside an upstairs loft that adds flexibility for a variety of uses. The large primary bedroom features a walk in closet, while the primary bathroom is equipped with double sinks. Ceiling fans are installed in all rooms.Outside, the property showcases a large courtyard, newer exterior paint, and a covered patio that looks out over the big backyard. The two car garage is finished with epoxy flooring and new paint.This property is located at 5008 Cassia Tree CT and is ready for your personal tour.
Property Features
Property Type: Residential - Single Family
Cooling: Central Air, Electric
Garage: 2 car attached
Heating: Central, Gas
Home Style: Two Story
Lot Size: 0.16 Acres
Roof Type: Tile
Stories: 2.0
Taxes: $3,827
Year Built: 2016
Amenities
BathroomonMainLevel
Ceiling Fan(s)
HalfBathonMainLevel
Window Treatments
Programmable Thermostat
Balcony
Barbecue
Courtyard
Patio
Private Yard
Sprinkler/Irrigation
Feature Descriptions
Appliances: Dryer, Dishwasher, ENERGY STAR Qualified Appliances, Disposal, Gas Range, Microwave, Refrigerator, Water Softener Owned, Water Purifier, Washer
Days on Site: 14
Exterior: Frame, Stucco
Fencimg: Block, Back Yard
Flooring: Carpet, Porcelain Tile, Tile
HOA Fee: 110/ Monthly
Laundry: Gas Dryer Hookup, Laundry Room
Lot: Drip Irrigation/Bubblers, Desert Landscaping, Sprinklers In Rear, Sprinklers In Front, Landscaped, Sprinklers Timer, Trees, < 1/4 Acre
Parcel#: 124-34-714-009
Parking: Attached, Electric Vehicle Charging Station(s), Finished Garage, Garage, Garage Door Opener, Inside Entrance, Private
Parking Notes: Attached, Electric Vehicle Charging Station(s), Fini
Patio/Porch: Balcony, Covered, Patio
Sewer: Public Sewer
Special View Info: Mountain(s)
Utilities: Underground Utilities
Water: Public
Window: Blinds, Double Pane Windows, Insulated Windows
Room Sizes
Loft: 8 X 10
Living Room: 16 X 12
Dining Room: 10 X 8
Bedroom 3: 11 X 11
Bedroom 2: 11 X 11
Primary Bedroom: 17 X 12
Local Schools
High School: Mojave
Middle School: Findlay Clifford O.
Elementary School: Elizondo, Raul P.,Elizondo, Raul P.
Listed By / Shown By
Listed By
Agency Name: BHHS Nevada Properties
Agency Contact: (702) 203-0997
Agent Name: Rochelle Vannoy

Shown By
Agent Name: The Olguin Group Real Estate
Agent Phone:
Agency Title: Wardley Real Estate

Estimate Your Payment
Estimated Payment
$ 2,168.45 per month $1,718.31 Principal & Interest $318.92 Property Tax $131.22 Homeowner's Insurance
5008 Cassia Tree Court | MLS# 2808964
This single family home located at 5008 Cassia Tree Court, North Las Vegas, NV 89031 is currently listed for sale with an asking price of $449,900. This property was built in 2016 and has 3 bedrooms and 2 full and 1 partial baths with 1850 sq. ft. Cassia Tree Court is located in the La Madre Eagle subdivision. Search La Madre Eagle real estate on olguin-group-real-estate.wardleyre.com today.