
BEDS2
BATHS2 full
SQUARE FEET1,063
MLS#2806974
STATUSActive
PROPERTY TYPEResidential - Condominium
SUBDIVISIONLaguna Del Rey Amd
Property Description
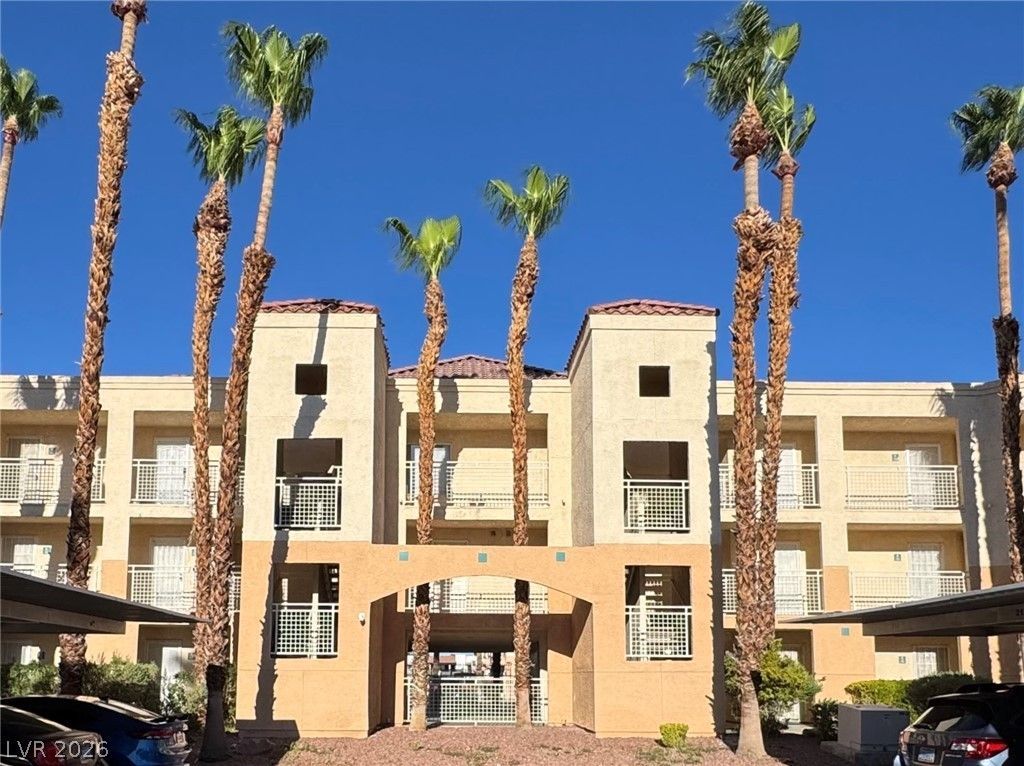
Prime SW l?c?tion m??nut??? fr?m th? ??trip & Allegiant Stad??um! Qui?t gated community within walking distance to grocery, shopping, and dining. This 2-bedroom split floor plan offers maximum privacy, an open layout, granite counters, cozy fireplace, and an oversized balcony with serene views of lush greenbelts, water features, and the pool. Enjoy resort amenities: pool, spa, fitness center, and walking trails. HOA includes Water, Sewer, and Trash! A must-see!
Property Features
Property Type: Residential - Condominium
Cooling: Central Air, Electric
Fireplaces: 1
Heating: Central, Gas
Home Style: Three Story
Roof Type: Tile
Stories: 3.0
Taxes: $805
Year Built: 1991
Amenities
Bedroom on Main Level
Ceiling Fan(s)
Primary Downstairs
Window Treatments
Balcony
Feature Descriptions
Appliances: Dryer, Disposal, Gas Range, Refrigerator, Washer
Association Amenities: Fitness Center, Gated, Pool, Spa/Hot Tub
Community Features: Pool
Days on Site: 19
Exterior: Drywall
Fencimg: None
Fireplace: Gas, Living Room
Flooring: Laminate, Tile
HOA Fee: 335/ Monthly
Hot Tub: Yes
Laundry: Gas Dryer Hookup, Laundry Closet
Lot: None
Parcel#: 163-25-111-150
Parking: Detached Carport, Guest
Parking Notes: Detached Carport, Guest
Patio/Porch: Balcony
Pool: Association, Community
Sewer: Public Sewer
Swimming Pool: Yes
Utilities: Underground Utilities
Water: Public
Window: Blinds
Room Sizes
Living Room: 11 X 11
Dining Room: 11 X 11
Bedroom 2: 12 X 12
Primary Bedroom: 12 X 12
Local Schools
High School: Durango
Middle School: Sawyer Grant
Elementary School: Jydstrup, Helen M.,Jydstrup, Helen M.
Listed By / Shown By
Listed By
Agency Name: Keller Williams MarketPlace
Agency Contact: (702) 789-9233
Agent Name: Yuanyuan Zhu

Shown By
Agent Name: The Olguin Group Real Estate
Agent Phone:
Agency Title: Wardley Real Estate

Estimate Your Payment
Estimated Payment
$ 1,012.61 per month $878.44 Principal & Interest $67.08 Property Tax $67.08 Homeowner's Insurance
5000 Red Rock Street, Unit 311 | MLS# 2806974
This condo located at 5000 Red Rock Street, Unit 311, Las Vegas, NV 89118 is currently listed for sale with an asking price of $230,000. This property was built in 1991 and has 2 bedrooms and 2 full baths with 1063 sq. ft. Red Rock Street, Unit 311 is located in the Laguna Del Rey Amd subdivision. Search Laguna Del Rey Amd real estate on olguin-group-real-estate.wardleyre.com today.