
BEDS3
BATHS3 full
SQUARE FEET1,598
MLS#2811418
STATUSActive
PROPERTY TYPEResidential - Townhouse
SUBDIVISIONGreen Valley Ranch Parcel 1
Property Description
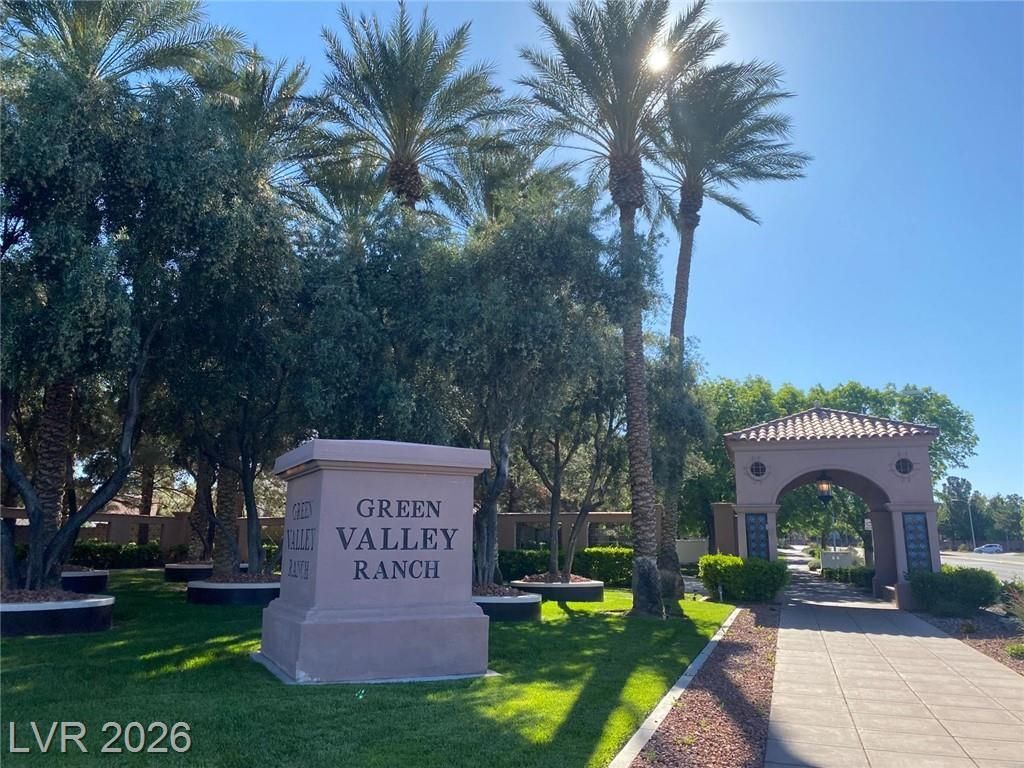
In the Highl?? de??ired Gr??n V?ll??? R?nch area, 3 bedrooms ?nd 3 bath ?ownhouse in the gated community with parks, clubhouse and Pool/ Spa has all the amenities for you!!! Rare downstairs Primary Bedroom and 2nd bedroom and upstairs guest bedroom and loft. Vaulted ceilings, stainless appliances, tile flooring , upgraded carpet, extended driveway, new AC and much more! Excellent location for schools, 2 minutes from 215 Beltway, shopping at Whole Foods and GV Ranch casino!
Property Features
Property Type: Residential - Townhouse
Cooling: Central Air, Electric
Fireplaces: 1
Garage: 2 car attached
Heating: Central, Gas
Home Style: Two Story
Lot Size: 0.05 Acres
Roof Type: Tile
Stories: 2.0
Taxes: $2,265
Year Built: 1997
Amenities
BathroomonMainLevel
Bedroom on Main Level
Ceiling Fan(s)
Full Bath on Main Level
Primary Downstairs
Window Treatments
Private Yard
Feature Descriptions
Appliances: Dryer, Dishwasher, Disposal, Gas Range, Microwave, Refrigerator, Washer
Association Amenities: Clubhouse, Gated, Park, Pool, Spa/Hot Tub
Community Features: Pool
Days on Site: 3
Fencimg: None
Fireplace: Gas, Living Room
Flooring: Carpet, Ceramic Tile
HOA Fee: 75/ Monthly
Hot Tub: Yes
Laundry: Gas Dryer Hookup, Laundry Closet, Main Level
Lot: Desert Landscaping, Landscaped, < 1/4 Acre
Parcel#: 178-21-115-100
Parking: Attached, Epoxy Flooring, Finished Garage, Garage, Garage Door Opener, Private, Shelves, Guest
Parking Notes: Attached, Epoxy Flooring, Finished Garage, Garage, Gar
Pool: Community
Sewer: Public Sewer
Swimming Pool: Yes
Utilities: Cable Available, Underground Utilities
Water: Public
Window: Blinds, Drapes
Room Sizes
Dining Room: 11 X 9
Living Room: 14 X 12
Bedroom 3: 11 X 11
Bedroom 2: 11 X 11
Primary Bedroom: 12 X 12
Local Schools
High School: Coronado High
Middle School: Miller Bob
Elementary School: Vanderburg, John C.,Vanderburg, John C.
Listed By / Shown By
Listed By
Agency Name: ERA Brokers Consolidated
Agency Contact: 702-940-4500
Agent Name: Alla Skatov

Shown By
Agent Name: The Olguin Group Real Estate
Agent Phone:
Agency Title: Wardley Real Estate

Estimate Your Payment
Estimated Payment
$ 1,750.93 per month $1,451.34 Principal & Interest $188.75 Property Tax $110.83 Homeowner's Insurance
5 Alyson Pond Circle | MLS# 2811418
This townhouse located at 5 Alyson Pond Circle, Henderson, NV 89012 is currently listed for sale with an asking price of $379,999. This property was built in 1997 and has 3 bedrooms and 3 full baths with 1598 sq. ft. Alyson Pond Circle is located in the Green Valley Ranch Parcel 1 subdivision. Search Green Valley Ranch Parcel 1 real estate on olguin-group-real-estate.wardleyre.com today.