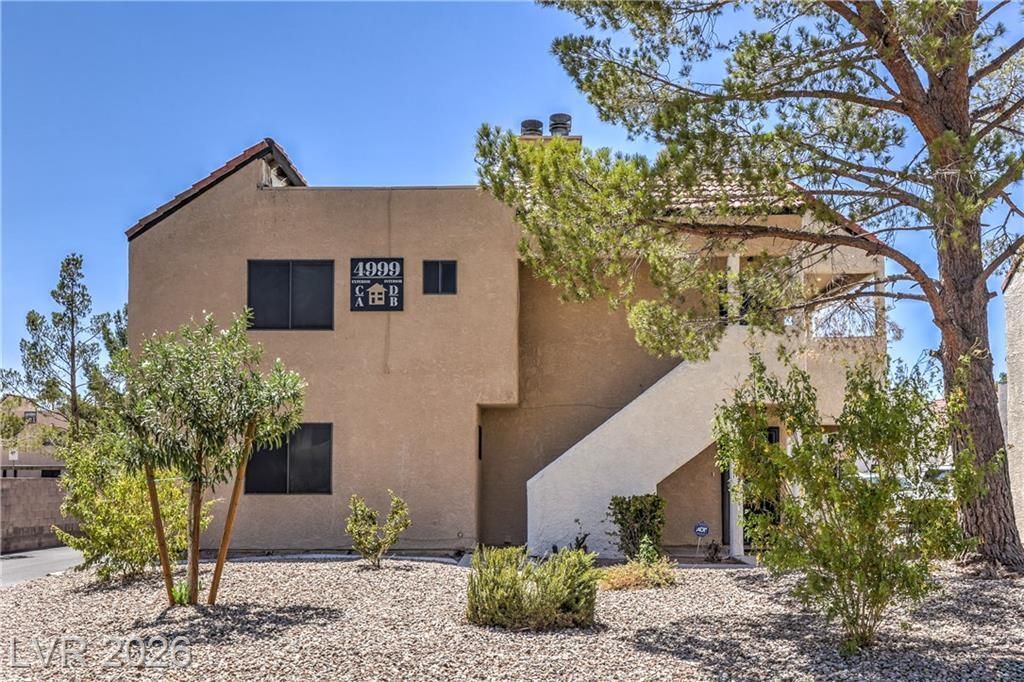

BEDS2
BATHS2 full
SQUARE FEET992
MLS#2805864
STATUSActive
PROPERTY TYPEResidential - Condominium
SUBDIVISIONNewport Cove
Property Description
NOW OFFER??D A? $215,000! PLU?? U? ??? $5,000 ???WARD BUYER CLOSI??G CO??TS OR A MORTGAGE RATE BUYDOWN! Take advantage of this incredible opportunity to own a beautifully renovated, move-in ready single-story condo while potentially reducing your upfront costs or monthly payment.This stylish 2-bedroom, 2-bath home has been thoughtfully updated with modern finishes throughout, creating a fresh and inviting space that feels ready from day one. The open layout is ideal for everyday living and entertaining, while the spacious bedrooms offer comfort and privacy.Whether you're a first-time homebuyer, downsizing, or searching for an investment opportunity, this home offers exceptional value. Conveniently located just minutes from Harry Reid International Airport, the Las Vegas Strip, shopping, dining, and entertainment, you'll have easy access to everything Las Vegas has to offer.All furniture and accessories are negotiable, creating the opportunity for an even easier turnkey move.Recently reduced from $225,000 to $215,000, with the seller offering up to $5,000 toward buyer closing costs or a mortgage rate buydown with an acceptable offer. Don't miss the opportunity to make this beautifully updated home yours!
Property Features
Property Type: Residential - Condominium
Cooling: Central Air, Electric
Fireplaces: 1
Heating: Central, Electric
Home Style: Two Story
Roof Type: Tile
Stories: 2.0
Taxes: $574
Year Built: 1981
Amenities
BathroomonMainLevel
Bedroom on Main Level
Full Bath on Main Level
Primary Downstairs
Window Treatments
None
Feature Descriptions
Appliances: Dryer, Dishwasher, Electric Range, Disposal, Refrigerator, Washer
Association Amenities: Pool, Spa/Hot Tub
Community Features: Pool
Days on Site: 25
Fencimg: None
Fireplace: Living Room, Wood Burning
Flooring: Carpet, Laminate
HOA Fee: 264/ Monthly
Hot Tub: Yes
Laundry: Electric Dryer Hookup, Main Level, Laundry Room
Lot: Desert Landscaping, Landscaped, < 1/4 Acre
Parcel#: 162-26-514-057
Parking: Assigned, Guest, One Space
Parking Notes: Assigned, Guest, One Space
Pool: Community
Sewer: Public Sewer
Swimming Pool: Yes
Utilities: Electricity Available
Water: Public
Window: Blinds
Room Sizes
Living Room: 15 X 14
Bedroom 2: 15 X 12
Primary Bedroom: 14 X 13
Local Schools
High School: Del Sol HS
Middle School: Cannon Helen C.
Elementary School: Ward, Gene,Ward, Gene
Listed By / Shown By
Listed By
Agency Name: LPT Realty, LLC
Agent Name: Rafaella Reynolds

Shown By
Agent Name: The Olguin Group Real Estate
Agent Phone:
Agency Title: Wardley Real Estate

Estimate Your Payment
Estimated Payment
$ 931.70 per month $821.15 Principal & Interest $47.83 Property Tax $62.71 Homeowner's Insurance
4999 Newport Cove Drive, Unit A | MLS# 2805864
This condo located at 4999 Newport Cove Drive, Unit A, Las Vegas, NV 89119 is currently listed for sale with an asking price of $215,000. This property was built in 1981 and has 2 bedrooms and 2 full baths with 992 sq. ft. Newport Cove Drive, Unit A is located in the Newport Cove subdivision. Search Newport Cove real estate on olguin-group-real-estate.wardleyre.com today.