
BEDS4
BATHS2 full
SQUARE FEET1,248
MLS#2807054
STATUSPending
PROPERTY TYPEResidential - Single Family
SUBDIVISIONTerra Linda #5
Property Description
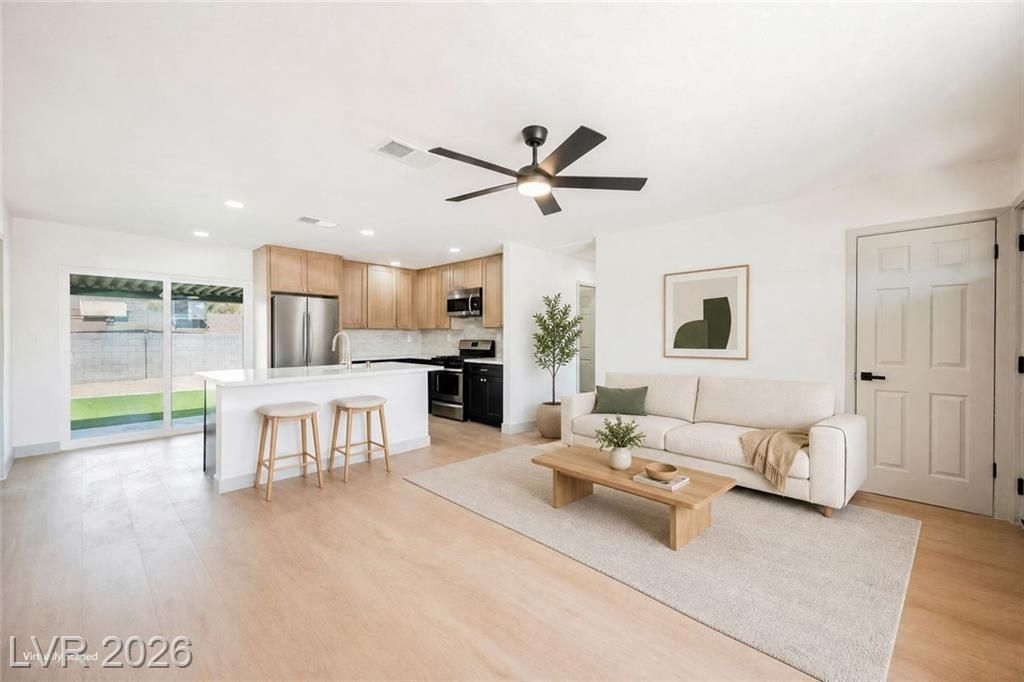
BEAUT??FUL???Y RE??????????D 4?BEDROOM HOM?? I?? A CONVENIENT LAS VEGAS LOCATION NEAR US-95 & TROPICANA! This 1,248 sq. ft. home features a NEW ROOF and a fully updated interior with a stylish kitchen showcasing black and wood shaker cabinets, quartz countertops, stainless steel appliances, and modern finishes. Additional upgrades include renovated bathrooms, luxury vinyl plank flooring, fresh interior paint, contemporary fixtures, and a bright, functional floor plan. The backyard features low-maintenance synthetic grass, offering a great space to relax or entertain. With four bedrooms and easy access to shopping, dining, schools, and major roadways, this move-in-ready property offers excellent value!
Property Features
Property Type: Residential - Single Family
Cooling: Central Air, Electric
Heating: Central, Gas
Home Style: One Story
Lot Size: 0.15 Acres
Roof Type: Composition, Shingle
Stories: 1.0
Taxes: $579
Year Built: 1971
Amenities
Ceiling Fan(s)
Primary Downstairs
None
Feature Descriptions
Appliances: Dishwasher, Disposal, Gas Range, Microwave
Association Amenities: None
Days on Site: 21
Fencimg: Back Yard, Wood
Flooring: Carpet, Luxury Vinyl Plank
Laundry: Gas Dryer Hookup, Main Level
Lot: Desert Landscaping, Landscaped, Synthetic Grass, < 1/4 Acre
Parcel#: 161-29-516-010
Parking: Guest, Open, RV Potential, RV Access/Parking
Parking Notes: Guest, Open, RV Potential, RV Access/Parking
Sewer: Public Sewer
Utilities: Underground Utilities
Water: Public
Room Sizes
Bedroom 4: 11 X 11
Bedroom 3: 11 X 11
Bedroom 2: 11 X 11
Primary Bedroom: 12 X 11
Local Schools
High School: Del Sol HS
Middle School: Cortney Francis
Elementary School: Harmon, Harley A.,Harmon, Harley A.
Listed By / Shown By
Listed By
Agency Name: Infinity Brokerage
Agency Contact: 725-200-3992
Agent Name: Kevin Goujon

Shown By
Agent Name: The Olguin Group Real Estate
Agent Phone:
Agency Title: Wardley Real Estate

Estimate Your Payment
Estimated Payment
$ 1,692.63 per month $1,527.71 Principal & Interest $48.25 Property Tax $116.67 Homeowner's Insurance
4972 Orinda Circle | MLS# 2807054
This single family home located at 4972 Orinda Circle, Las Vegas, NV 89120 is currently listed for sale with an asking price of $399,995. This property was built in 1971 and has 4 bedrooms and 2 full baths with 1248 sq. ft. Orinda Circle is located in the Terra Linda #5 subdivision. Search Terra Linda #5 real estate on olguin-group-real-estate.wardleyre.com today.