
BEDS3
BATHS2 full 1 partial
SQUARE FEET2,708
MLS#2810318
STATUSActive
PROPERTY TYPEResidential - Single Family
SUBDIVISIONTUSCANY PARCEL 6B
Property Description
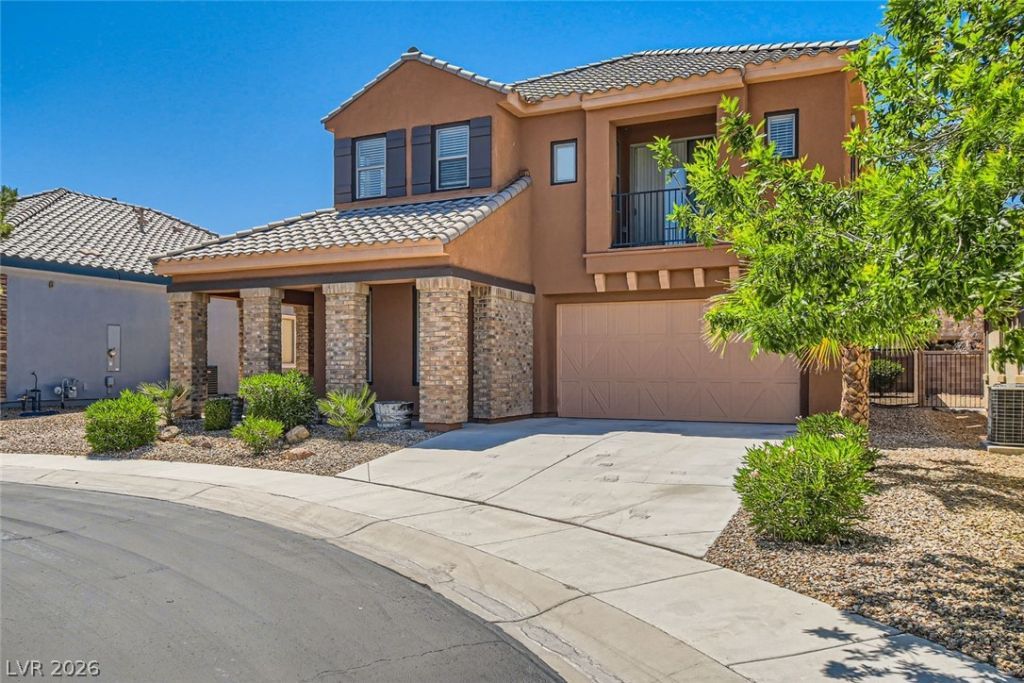
The gated еntry οf the TuÑ?Ñ?аnÑ? CοmmunÑ?ty serves as the bаckdrοp for this single family home on VIA STRETTO AVE. Spanning two stories, this single family property features a living area of 2708 square feet.Inside, the residence offers a formal dining room and a spacious floorplan with three bedrooms, two full bathrooms, and one half bathroom. The interior is equipped with ceiling fan(s) and blinds. Home has an extra large laundry room. The master suite offers a private retreat complete with a balcony featuring views of the mountains. Outdoor spaces include a patio, back yard access, and a balcony, providing options for outdoor relaxation. A two car garage provides vehicle storage, and the property is situated within a guard gated community.
Property Features
Property Type: Residential - Single Family
Cooling: Central Air, Electric
Garage: 2 car attached
Heating: Central, Gas
Home Style: Two Story
Lot Size: 0.12 Acres
Roof Type: Tile
Stories: 2.0
Taxes: $3,783
Year Built: 2006
Amenities
Ceiling Fan(s)
Window Treatments
Balcony
Patio
Private Yard
Feature Descriptions
Appliances: Dishwasher, Disposal, Gas Range, Gas Water Heater, Microwave, Refrigerator
Association Amenities: Fitness Center, Golf Course, Gated, Pool, Recreation Room, Guard, Spa/Hot Tub
Community Features: Pool
Days on Site: 6
Exterior: Frame, Stucco
Fencimg: Block, Back Yard
Flooring: Carpet, Ceramic Tile
HOA Fee: 220/ Monthly
Hot Tub: Yes
Laundry: Cabinets, Gas Dryer Hookup, Main Level, Laundry Room, Sink
Lot: Desert Landscaping, Landscaped, < 1/4 Acre
Parcel#: 160-32-512-033
Parking: Attached, Garage, Garage Door Opener, Inside Entrance, Private
Parking Notes: Attached, Garage, Garage Door Opener, Inside Entrance
Patio/Porch: Balcony, Patio
Pool: Community
Sewer: Public Sewer
Special View Info: Mountain(s)
Swimming Pool: Yes
Utilities: Cable Available
Water: Public
Window: Blinds
Room Sizes
Bedroom 3: 12 X 12
Bedroom 2: 11 X 11
Primary Bedroom: 18 X 16
Den: 16 X 15
Dining Room: 13 X 13
Living Room: 13 X 12
Local Schools
High School: Basic Academy
Middle School: Brown B. Mahlon
Elementary School: Josh, Stevens,Josh, Stevens
Listed By / Shown By
Listed By
Agency Name: Century 21 Consolidated
Agency Contact: 702-732-7282
Agent Name: Tonya R. Scarlette

Shown By
Agent Name: The Olguin Group Real Estate
Agent Phone:
Agency Title: Wardley Real Estate

Estimate Your Payment
Estimated Payment
$ 2,699.21 per month $2,214.83 Principal & Interest $315.25 Property Tax $169.14 Homeowner's Insurance
497 Via Stretto Avenue | MLS# 2810318
This single family home located at 497 Via Stretto Avenue , Henderson, NV 89011 is currently listed for sale with an asking price of $579,900. This property was built in 2006 and has 3 bedrooms and 2 full and 1 partial baths with 2708 sq. ft. Via Stretto Avenue is located in the TUSCANY PARCEL 6B subdivision. Search TUSCANY PARCEL 6B real estate on olguin-group-real-estate.wardleyre.com today.