
BEDS4
BATHS2 full 1 partial
SQUARE FEET2,220
MLS#2810118
STATUSActive
PROPERTY TYPERental - Single Family
SUBDIVISIONHighland Springs-Phase 2
Property Description
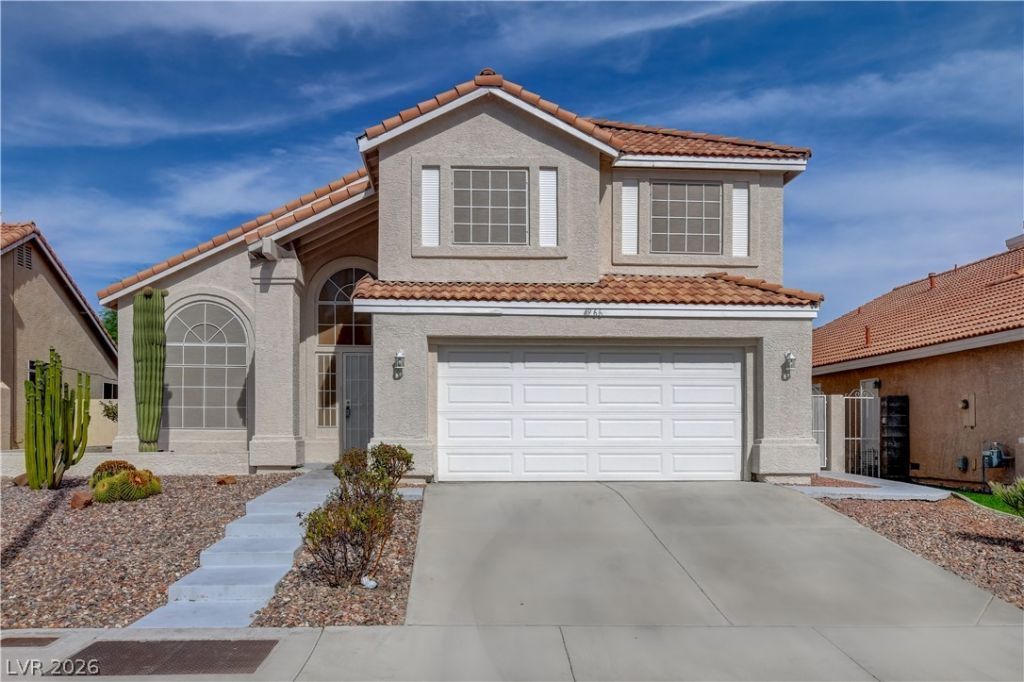
Signifi??antl?? impr?v?d ?nd u??d?t?d to suit your needs. ??nj?y solid surface flooring throughout (no carpet). Tile in the entry, kitchen, bathrooms, and laundry room. *LVP* flooring throughout the rest of the home. Freshly painted interior, finished garage. Laundry room on the first floor off of the garage and all bedrooms on second floor. Formal living and dining room with vaulted ceilings. Half bath off the laundry room downstairs. Primary bedroom with balcony overlooking your extraordinary backyard that features a covered patio, and multiple fruit & nut trees.
Property Features
Property Type: Rental - Single Family
Cooling: Central Air, Electric
Fireplaces: 1
Garage: 2
Heating: Central, Gas
Home Style: Two Story
Lot Size: 0.13 Acres
Roof Type: Tile
Stories: 2.0
Year Built: 1993
Amenities
BathroomonMainLevel
HalfBathonMainLevel
None
Balcony
Patio
Private Yard
Sprinkler/Irrigation
Feature Descriptions
Appliances: Dishwasher, Disposal, Gas Range, Gas Water Heater, Microwave, Refrigerator, Water Softener Owned
Days on Site: 6
Exterior: Frame, Stucco
Fencimg: Block, Back Yard
Fireplace: Family Room, Gas, Family/Living/Great Room
Flooring: Luxury Vinyl Plank, Tile
Hot Tub: Yes
Laundry: Gas Dryer Hookup, Main Level
Lot: Drip Irrigation/Bubblers, Fruit Trees, Landscaped, Rocks, Sprinklers Timer, < 1/4 Acre
Parcel#: 124-33-810-039
Parking: Exterior Access Door, Finished Garage, Garage, Garage Door Opener, Inside Entrance, Private
Parking Notes: Exterior Access Door, Finished Garage, Garage, Garage
Patio/Porch: Balcony, Covered, Patio
Pets Allowed: No
Sewer: Public Sewer
Spa: Indoor Hot Tub
Spa: Yes
Special View Info: None
Utilities: Cable Available, Underground Utilities
Room Sizes
Family Room: 18 X 18
Living Room: 25 X 13
Dining Room: 12 X 12
Bedroom 4: 13 X 13
Bedroom 3: 12 X 12
Bedroom 2: 10 X 11
Primary Bedroom: 18 X 24
Local Schools
High School: Mojave
Middle School: Swainston Theron
Elementary School: Wolfe, Eva M.,Wolfe, Eva M.
Listed By / Shown By
Listed By
Agency Name: Nevada Asset Preservation & Ma
Agency Contact: 702-545-0957
Agent Name: Lisa K. Lucas

Shown By
Agent Name: The Olguin Group Real Estate
Agent Phone:
Agency Title: Wardley Real Estate

4966 High Creek Drive | MLS# 2810118
This property located at 4966 High Creek Drive, North Las Vegas, NV 89031 is currently listed for rent with an asking price of $2,265 / Monthly. Search North Las Vegas real estate on olguin-group-real-estate.wardleyre.com today.