
BEDS4
BATHS3 full
SQUARE FEET3,750
MLS#2739991
STATUSActive Under Contract
PROPERTY TYPEResidential - Single Family
SUBDIVISIONTuscany Parcel 16
Property Description
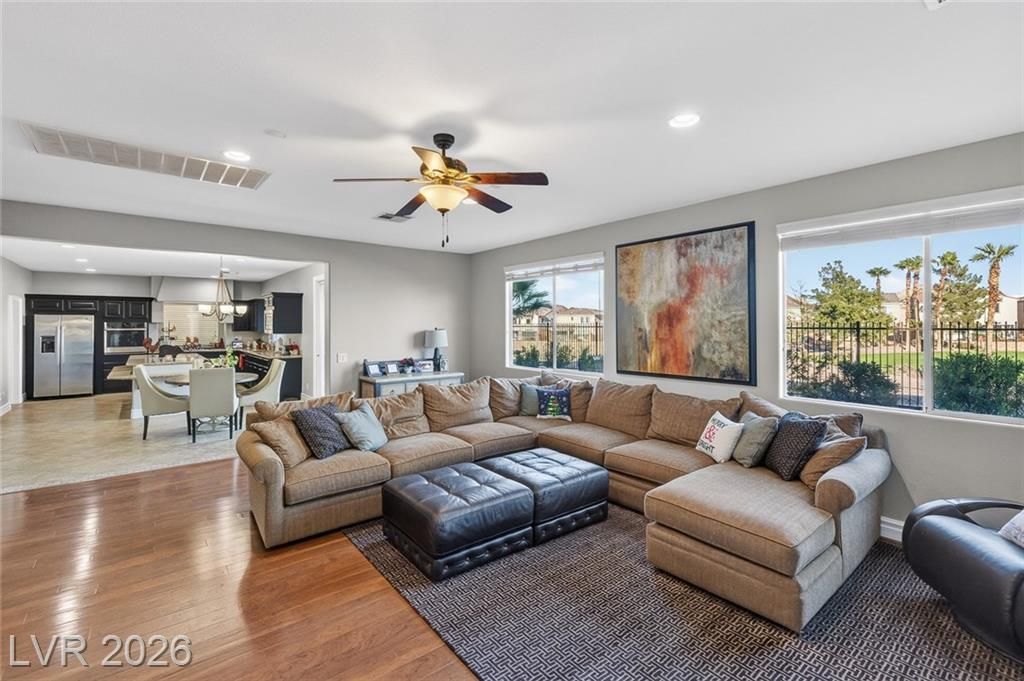
Beautiful, ?x?cutiv? f?ur b?dr??m/thr?e bath home built on the golf ??our??e in guard-gated Tuscany Village. Golf course views from almost every window. Interior recently repainted and carpet recently replaced. Primary bed is enormous w/ two walk-in closets. Upstairs two secondary bedrooms, Jack/Jill bath and loft. Downstairs bed w/ bath. Kitchen and great room which overlook the backyard and golf course w/ large island, granite countertops, a walk-in pantry, all new SS appliances and butler's pantry. Wired for surround sound. Three garage spaces. The rec center has pool tables, basketball, tennis, pickleball & racquetball courts, gym, huge resort-style pool, and a lap pool. The guard-gated community has large open grass areas & parks. If you're tired of looking out your windows and seeing nothing but concrete walls then this home may be for you.
Property Features
Property Type: Residential - Single Family
Cooling: Central Air, Electric
Garage: 3 car attached
Heating: Central, Gas
Home Style: Two Story
Lot Size: 0.17 Acres
Roof Type: Tile
Stories: 2.0
Taxes: $5,753
Year Built: 2008
Amenities
Ceiling Fan(s)
Patio
Feature Descriptions
Appliances: Built-In Electric Oven, Gas Cooktop, Disposal, Microwave
Association Amenities: Basketball Court, Clubhouse, Fitness Center, Golf Course, Gated, Barbecue, Pool, Guard
Community Features: Pool
Days on Site: 261
Fencimg: Back Yard, Wrought Iron
Flooring: Carpet, Laminate, Tile
HOA Fee: 220/ Monthly
Laundry: Gas Dryer Hookup, Laundry Room
Lot: Desert Landscaping, Landscaped, < 1/4 Acre
Parcel#: 160-32-713-030
Parking: Attached, Garage, Private
Parking Notes: Attached, Garage, Private
Patio/Porch: Patio
Pool: Community
Sewer: Public Sewer
Special View Info: Golf Course
Swimming Pool: Yes
Utilities: Underground Utilities
Water: Public
Window: Low-Emissivity Windows
Room Sizes
Bedroom 4: 10 X 15
Bedroom 3: 12 X 14
Bedroom 2: 12 X 13
Primary Bedroom: 26 X 17
Great Room: 23 X 16
Living Room: 18 X 23
Local Schools
High School: Basic Academy
Middle School: Brown B. Mahlon
Elementary School: Josh, Stevens,Josh, Stevens
Listed By / Shown By
Listed By
Agency Name: Brokers Only, LLC
Agency Contact: 888-870-0410
Agent Name: Jeffrey Davis

Shown By
Agent Name: The Olguin Group Real Estate
Agent Phone:
Agency Title: Wardley Real Estate

Estimate Your Payment
Estimated Payment
$ 3,480.44 per month $2,788.11 Principal & Interest $479.42 Property Tax $212.92 Homeowner's Insurance
496 Via Del Foro Drive | MLS# 2739991
This single family home located at 496 Via Del Foro Drive, Henderson, NV 89011 is currently listed for sale with an asking price of $729,999. This property was built in 2008 and has 4 bedrooms and 3 full baths with 3750 sq. ft. Via Del Foro Drive is located in the Tuscany Parcel 16 subdivision. Search Tuscany Parcel 16 real estate on olguin-group-real-estate.wardleyre.com today.