
BEDS3
BATHS2 full
SQUARE FEET1,202
MLS#2804538
STATUSActive
PROPERTY TYPEResidential - Condominium
SUBDIVISIONCanyon Willow West Condo
Property Description
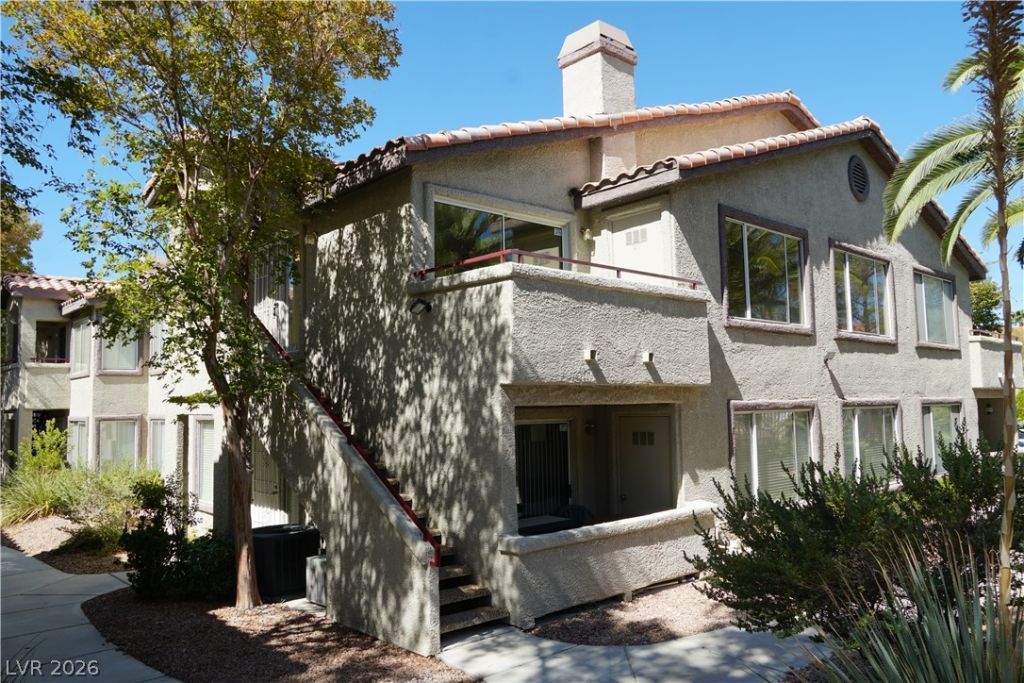
Turnkey L??ving ??ust M??nut??? fr?m th? ??trip!PRICE REDUCED | M??T??VATED SELLER Welcome to this beautifully renovated second floor unit offering the ultimate blend of style, convenience, and value. Newly Renovated!! with a comprehensive interior refresh, this move-in-ready 3-bedroom, 2-bathroom condo features modern finishes throughout, renovated bathrooms, and a sleek kitchen equipped with brand-new appliances, along with the convenience of an included in-unit washer and dryer.Step outside to relax or enjoy your morning coffee on your private balcony overlooking peaceful pool views. Situated in an unbeatable Las Vegas location with seamless access to major freeways, shopping, dining, world-class casinos, and the famous Strip?this turn-key home is an incredible opportunity you need to see in person!
Property Features
Property Type: Residential - Condominium
Cooling: Central Air, Electric
Fireplaces: 1
Heating: Central, Gas
Home Style: Two Story
Roof Type: Tile
Stories: 2.0
Taxes: $851
Year Built: 1994
Amenities
BathroomonMainLevel
Bedroom on Main Level
Full Bath on Main Level
Primary Downstairs
None
Balcony
Feature Descriptions
Appliances: Dryer, Dishwasher, Gas Range, Gas Water Heater, Microwave, Washer
Association Amenities: Pool
Community Features: Pool
Days on Site: 29
Fencimg: None
Fireplace: Gas, Living Room
Flooring: Carpet, Marble
HOA Fee: 200/ Monthly
Laundry: Gas Dryer Hookup, Main Level
Lot: 1/4 to 1 Acre Lot, Landscaped
Parcel#: 163-25-112-008
Parking: Assigned, Covered, Detached Carport
Parking Notes: Assigned, Covered, Detached Carport
Patio/Porch: Balcony
Pool: Community
Sewer: Public Sewer
Special View Info: None
Swimming Pool: Yes
Utilities: Underground Utilities
Water: Public
Room Sizes
Primary Bedroom: 11 X 12
Family Room: 8 X 8
Living Room: 12 X 15
Bedroom 3: 11 X 14
Bedroom 2: 10 X 4
Primary Bathroom: 11 X 5
Kitchen: 8 X 8
Local Schools
High School: Durango
Middle School: Sawyer Grant
Elementary School: Jydstrup, Helen M.,Jydstrup, Helen M.
Listed By / Shown By
Listed By
Agency Name: United Realty Group
Agency Contact: (702) 509-1059
Agent Name: Daniel Varela

Shown By
Agent Name: The Olguin Group Real Estate
Agent Phone:
Agency Title: Wardley Real Estate

Estimate Your Payment
Estimated Payment
$ 1,139.36 per month $992.64 Principal & Interest $70.92 Property Tax $75.80 Homeowner's Insurance
4955 Lindell Road, Unit 204A | MLS# 2804538
This condo located at 4955 Lindell Road, Unit 204A, Las Vegas, NV 89118 is currently listed for sale with an asking price of $259,900. This property was built in 1994 and has 3 bedrooms and 2 full baths with 1202 sq. ft. Lindell Road, Unit 204A is located in the Canyon Willow West Condo subdivision. Search Canyon Willow West Condo real estate on olguin-group-real-estate.wardleyre.com today.