
BEDS3
BATHS1 full 1 partial
SQUARE FEET1,106
MLS#2807059
STATUSActive
PROPERTY TYPEResidential - Single Family
SUBDIVISIONVillas At Tropicana
Property Description
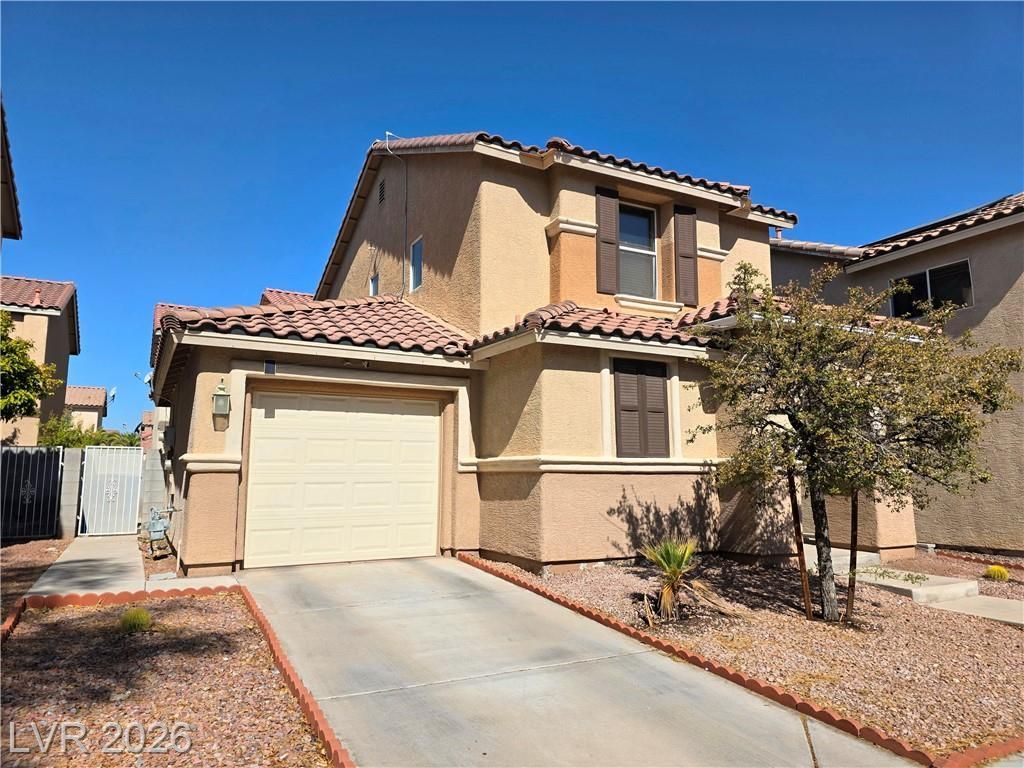
Welcome t? thi?? cute ?nd ??h?rm??ng tw??story home in a c?nven??ent Las Vegas location! Featuring 3 bedrooms and 1.5 baths, this sweet little home offers a comfortable and practical layout with no carpet throughout?enjoy easy-care laminate and vinyl flooring. The paid-off solar system helps keep monthly power bills low, adding even more value to this move-in-ready home. Conveniently located near shopping, dining, schools, parks, and major roads, with easy access to everything Las Vegas has to offer. A wonderful opportunity for a first-time buyer, investor, or anyone looking for an affordable home with low energy costs!
Property Features
Property Type: Residential - Single Family
Cooling: Central Air, Electric
Garage: 1 car attached
Heating: Central, Gas
Home Style: Two Story
Lot Size: 0.05 Acres
Roof Type: Tile
Stories: 2.0
Taxes: $768
Year Built: 2003
Amenities
BathroomonMainLevel
Ceiling Fan(s)
HalfBathonMainLevel
Window Treatments
Porch
Private Yard
Feature Descriptions
Appliances: Dryer, Dishwasher, Disposal, Gas Range, Refrigerator, Washer
Days on Site: 21
Exterior: Drywall
Fencimg: Block, Back Yard
Flooring: Laminate, Linoleum, Vinyl
HOA Fee: 52/ Monthly
Laundry: Gas Dryer Hookup, Laundry Closet, Main Level
Lot: Desert Landscaping, Landscaped, < 1/4 Acre
Parcel#: 161-27-113-046
Parking: Attached, Garage, Private
Parking Notes: Attached, Garage, Private
Patio/Porch: Porch
Sewer: Public Sewer
Utilities: Underground Utilities
Water: Public
Window: Blinds, Double Pane Windows
Room Sizes
Living Room: 18 X 13
Dining Room: 8 X 8
Bedroom 3: 10 X 10
Bedroom 2: 10 X 10
Primary Bedroom: 12 X 12
Local Schools
High School: Chaparral
Middle School: Cortney Francis
Elementary School: Whitney,Whitney
Listed By / Shown By
Listed By
Agency Name: NVWM Realty
Agency Contact: 702-462-5882
Agent Name: Cheuk Ying Cheung

Shown By
Agent Name: The Olguin Group Real Estate
Agent Phone:
Agency Title: Wardley Real Estate

Estimate Your Payment
Estimated Payment
$ 1,379.52 per month $1,222.18 Principal & Interest $64.00 Property Tax $93.33 Homeowner's Insurance
4937 Secret Rock Street | MLS# 2807059
This single family home located at 4937 Secret Rock Street, Las Vegas, NV 89122 is currently listed for sale with an asking price of $320,000. This property was built in 2003 and has 3 bedrooms and 1 full and 1 partial baths with 1106 sq. ft. Secret Rock Street is located in the Villas At Tropicana subdivision. Search Villas At Tropicana real estate on olguin-group-real-estate.wardleyre.com today.