
BEDS5
BATHS2 full 1 partial
SQUARE FEET2,854
MLS#2810384
STATUSPending
PROPERTY TYPEResidential - Single Family
SUBDIVISIONIron Mountain Ranch
Property Description
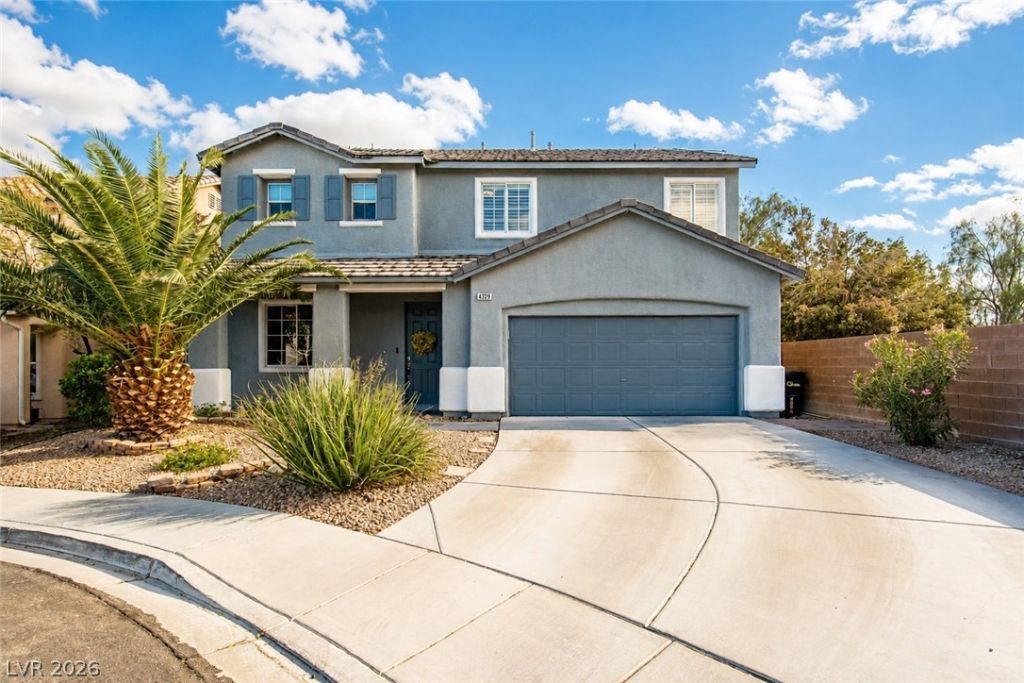
Welcome t? y?ur dream h?m? ??n th? d???irable Iron Mounta??n Ran??h community! Tucked away on an exceptionally quiet and peaceful cul-de-sac, this spacious two-story home offers the perfect combination of comfort, style, and convenience. The heart of the home is the beautifully designed gourmet kitchen featuring sleek granite countertops, a generous center island, stainless steel appliances, and a large walk-in pantry?perfect for everyday living and entertaining.Upstairs, retreat to the spacious primary suite featuring a spa-inspired bath with a relaxing soaking tub and separate glass-enclosed shower. Additional bedrooms and a versatile loft provide plenty of space for family, guests, a home office, or game room.Step outside and enjoy your own private backyard oasis, complete with a sparkling in-ground pool and spacious deck designed for entertaining, relaxing, and enjoying the Las Vegas sunshine.Even better, the home features PAID-OFF SOLAR PANELS for substantial energy savings, along with a high-efficiency whole-home air filtration system for cleaner indoor air.The location is just as impressive! Enjoy being within a short walk of four beautiful parks, a splash pad, the brand-new Albertsons Market, nearby restaurants, and Heckethron elementary school. This beautifully updated home truly offers the space, amenities, energy efficiency, and location you've been looking for.
Property Features
Property Type: Residential - Single Family
Cooling: Central Air, Electric, High Efficiency,2 Units
Garage: 2 car attached
Heating: Central, Gas, High Efficiency, Multiple Heating Units
Home Style: Two Story
Lot Size: 0.13 Acres
Roof Type: Tile
Stories: 2.0
Taxes: $2,403
Year Built: 2003
Amenities
BathroomonMainLevel
Bedroom on Main Level
Ceiling Fan(s)
HalfBathonMainLevel
Window Treatments
Programmable Thermostat
Patio
Feature Descriptions
Appliances: Built-In Electric Oven, Convection Oven, Double Oven, Dishwasher, Gas Cooktop, Disposal, Gas Water Heater, Microwave, Refrigerator
Association Amenities: Playground, Park
Days on Site: 7
Fencimg: Block, Back Yard
Flooring: Ceramic Tile, Laminate
HOA Fee: 60/ Monthly
Laundry: Gas Dryer Hookup, Main Level, Laundry Room
Lot: Cul-De-Sac, Desert Landscaping, Landscaped, < 1/4 Acre
Parcel#: 125-13-512-031
Parking: Attached, Finished Garage, Garage, Garage Door Opener, Inside Entrance, Open
Parking Notes: Attached, Finished Garage, Garage, Garage Door Opener
Patio/Porch: Covered, Patio
Pool: In Ground, Private
Sewer: Public Sewer
Special View Info: None
Swimming Pool: Yes
Utilities: Underground Utilities
Water: Public
Window: Blinds, Double Pane Windows
Room Sizes
Living Room: 17 X 14
Dining Room: 12 X 8
Bedroom 5: 12 X 12
Bedroom 4: 12 X 10
Bedroom 3: 12 X 10
Bedroom 2: 12 X 10
Primary Bedroom: 20 X 14
Local Schools
High School: Shadow Ridge
Middle School: Saville Anthony
Elementary School: Heckethorn, Howard E.,Heckethorn, Howard
Listed By / Shown By
Listed By
Agency Name: ERA Brokers Consolidated
Agency Contact: 702-940-4500
Agent Name: Jonathan C. Catalano

Shown By
Agent Name: The Olguin Group Real Estate
Agent Phone:
Agency Title: Wardley Real Estate

Estimate Your Payment
Estimated Payment
$ 2,748.65 per month $2,367.60 Principal & Interest $200.25 Property Tax $180.80 Homeowner's Insurance
4929 Shady Rim Court | MLS# 2810384
This single family home located at 4929 Shady Rim Court, Las Vegas, NV 89131 is currently listed for sale with an asking price of $619,900. This property was built in 2003 and has 5 bedrooms and 2 full and 1 partial baths with 2854 sq. ft. Shady Rim Court is located in the Iron Mountain Ranch subdivision. Search Iron Mountain Ranch real estate on olguin-group-real-estate.wardleyre.com today.