
BEDS3
BATHS2 full 1 partial
SQUARE FEET1,853
MLS#2790405
STATUSPending
PROPERTY TYPERental - Single Family
SUBDIVISIONDecatur-Robindale
Property Description
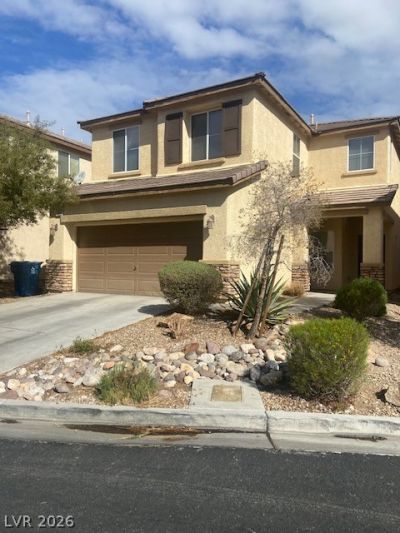
Discov?r a ??harming ???????? ??n a desirable Southw?st l?cation, offering unparalleled convenience and a vibrant lifestyle. This delightful two-story residence presents a thoughtful design, ideal for comfortable living and entertaining. The inviting kitchen boasts medium oak cabinetry, gleaming granite countertops, and a functional center island, seamlessly flowing into a separate dining area. The spacious primary bedroom features a mirrored accent wall, a generous walk-in closet, and an attached primary bathroom with both a bathtub and a shower. A quaint loft space off the primary bedroom provides a versatile area. The exterior showcases low-maintenance desert landscaping in the front and a practical concrete slab in the backyard. Enjoy easy access to diverse shopping destinations and major freeways. This home truly encapsulates a harmonious blend of comfort, style, and an enviable location.
Property Features
Property Type: Rental - Single Family
Cooling: Central Air, Electric
Garage: 2
Heating: Central, Gas
Home Style: Two Story
Lot Size: 0.08 Acres
Roof Type: Tile
Stories: 2.0
Year Built: 2007
Amenities
BathroomonMainLevel
HalfBathonMainLevel
Window Treatments
Feature Descriptions
Appliances: Dryer, Dishwasher, Disposal, Gas Range, Microwave, Refrigerator, Washer/Dryer, Washer/DryerAllInOne, Washer
Days on Site: 81
Exterior: Frame, Stucco
Fencimg: Block, Back Yard
Flooring: Carpet, Tile
Laundry: Gas Dryer Hookup, Upper Level
Parcel#: 176-12-710-046
Parking: Garage, Private
Parking Notes: Garage, Private
Pets Allowed: No
Utilities: Cable Available
Window: Blinds, Plantation Shutters
Room Sizes
Dining Room: 8 X 10
Bedroom 3: 8 X 12
Bedroom 2: 8 X 11
Primary Bedroom: 12 X 12
Local Schools
High School: Desert Oasis
Middle School: Canarelli Lawrence & Heidi
Elementary School: Mathis, Beverly Dr.,Mathis, Beverly Dr.
Listed By / Shown By
Listed By
Agency Name: Compass Realty & Management
Agency Contact: 702-586-1616
Agent Name: Lisa M. Wood

Shown By
Agent Name: The Olguin Group Real Estate
Agent Phone:
Agency Title: Wardley Real Estate

4926 Crimson Mare Road | MLS# 2790405
This property located at 4926 Crimson Mare Road, Las Vegas, NV 89139 is currently listed for rent with an asking price of $1,895 / Monthly. Search Las Vegas real estate on olguin-group-real-estate.wardleyre.com today.