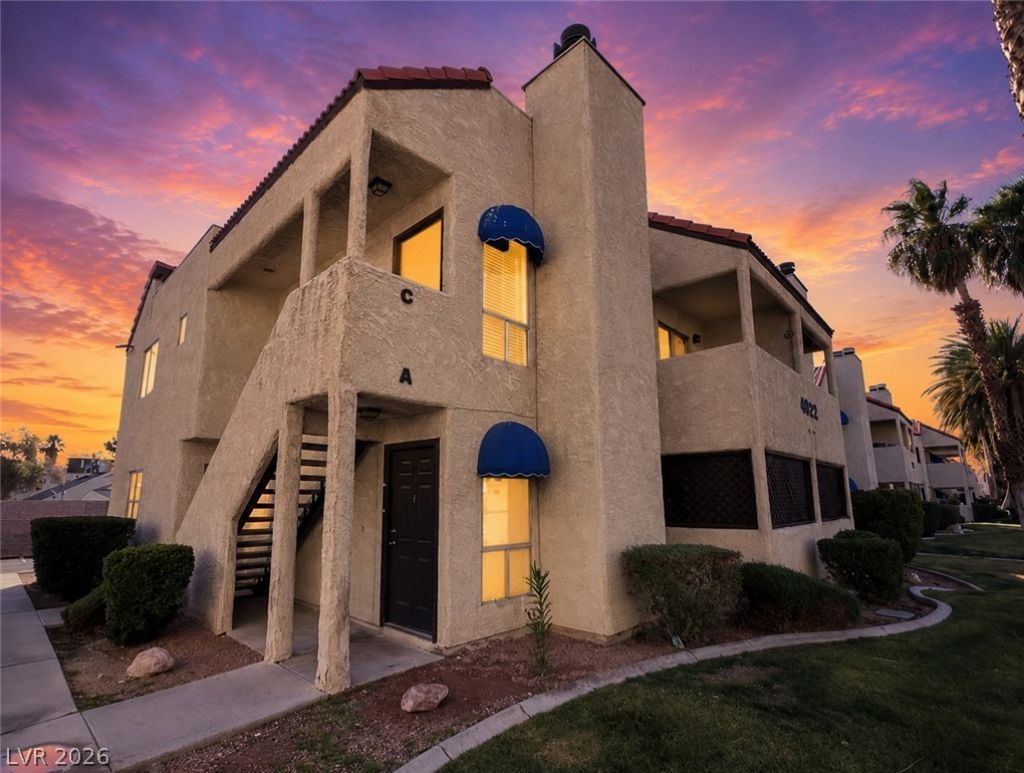

BEDS2
BATHS2 full
SQUARE FEET992
MLS#2803575
STATUSActive
PROPERTY TYPEResidential - Condominium
SUBDIVISIONNewport Cove
Property Description
SELL??R FI??ANC????G ??V???????ABLE! Welcome t? thi?? charming 2-bedroom, 2-bathroom first-floor condo in the heart of Las Vegas! This inviting home features blinds throughout, a cozy fireplace in the living room, a dedicated dining area, and spacious bedrooms designed for comfort. Step outside to your private patio, the perfect spot to relax and unwind. Residents can also enjoy the community pool, ideal for soaking up the Las Vegas sunshine. Conveniently located just minutes from the Las Vegas Strip, shopping, dining, schools, and easy freeway access, this condo offers comfort, convenience, and an exceptional location.
Property Features
Property Type: Residential - Condominium
Cooling: Central Air, Electric
Fireplaces: 1
Heating: Central, Gas
Home Style: Two Story
Roof Type: Tile
Stories: 2.0
Taxes: $472
Year Built: 1981
Amenities
BathroomonMainLevel
Bedroom on Main Level
Full Bath on Main Level
Primary Downstairs
Window Treatments
Patio
Feature Descriptions
Appliances: Dishwasher, Electric Cooktop, Disposal
Association Amenities: Pool
Community Features: Pool
Days on Site: 31
Fencimg: None
Fireplace: Gas, Living Room
Flooring: Carpet, Tile
HOA Fee: 306/ Monthly
Laundry: Gas Dryer Hookup, Main Level
Lot: Desert Landscaping, Landscaped, < 1/4 Acre
Parcel#: 162-26-514-029
Parking: Assigned, Covered, Guest
Parking Notes: Assigned, Covered, Guest
Patio/Porch: Patio
Pool: Community
Sewer: Public Sewer
Swimming Pool: Yes
Utilities: Underground Utilities
Water: Public
Window: Blinds
Room Sizes
Bedroom 2: 13 X 11
Primary Bedroom: 13 X 12
Local Schools
High School: Del Sol HS
Middle School: Cannon Helen C.
Elementary School: Ward, Gene,Ward, Gene
Listed By / Shown By
Listed By
Agency Name: Keller Williams MarketPlace
Agency Contact: (702) 824-2941
Agent Name: Jacob Geckler

Shown By
Agent Name: The Olguin Group Real Estate
Agent Phone:
Agency Title: Wardley Real Estate

Estimate Your Payment
Estimated Payment
$ 963.89 per month $858.97 Principal & Interest $39.33 Property Tax $65.60 Homeowner's Insurance
4922 Newport Cove Drive, Unit A | MLS# 2803575
This condo located at 4922 Newport Cove Drive, Unit A, Las Vegas, NV 89119 is currently listed for sale with an asking price of $224,900. This property was built in 1981 and has 2 bedrooms and 2 full baths with 992 sq. ft. Newport Cove Drive, Unit A is located in the Newport Cove subdivision. Search Newport Cove real estate on olguin-group-real-estate.wardleyre.com today.