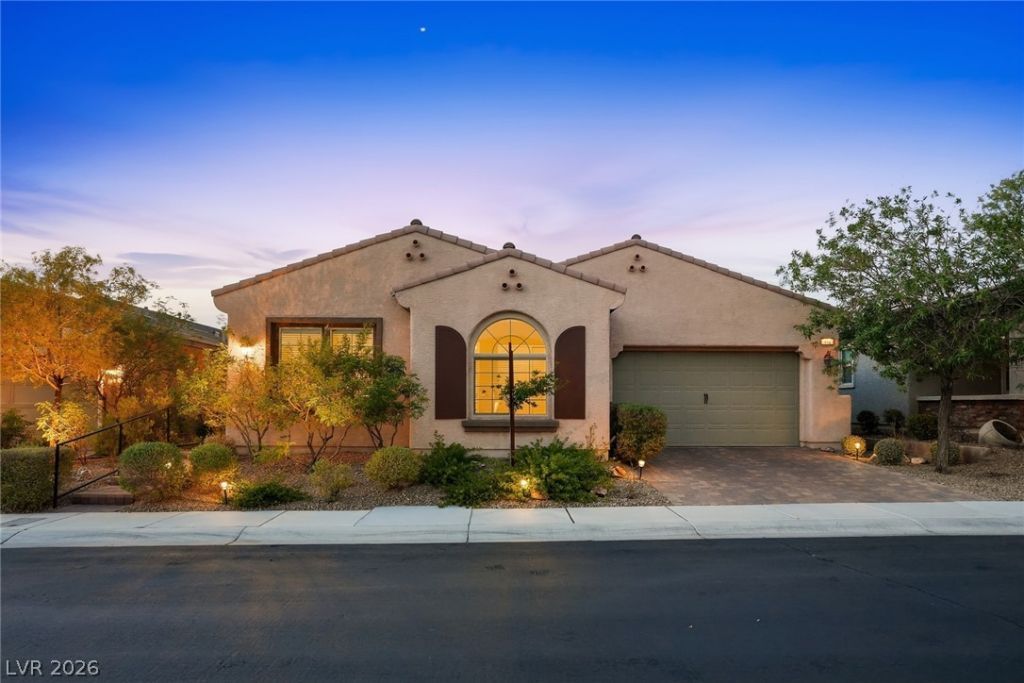

BEDS3
BATHS3 full 1 partial
SQUARE FEET3,198
MLS#2807612
STATUSActive
PROPERTY TYPEResidential - Single Family
SUBDIVISIONCadence Village Parcel E
Property Description
Welcome t? H?ritag? ?t C?d?n???, Henderson's prem??er 55+ ??ommunity! This beautifully appointed home features the largest single-story floor plan in the community, offering spacious living, thoughtful design, and an exceptional lifestyle. A rare opportunity to assume a low-interest-rate loan may provide a qualified buyer with significant savings compared to today's rates.This 3-bedroom, 3.5-bath home also features a versatile den/office, offering the perfect combination of comfort, privacy, and convenience. The oversized living room is designed for entertaining, featuring a wine refrigerator, dry bar, ?in-floor outlets and ceiling fan. The spacious primary suite includes two walk-in closets and a luxurious ensuite with dual sinks and a dedicated makeup ?area. The split-bedroom layout provides added privacy, with the third bedroom and den located on the opposite side of the home. The den includes a sliding glass door leading to the paver patio and can serve as an office, ?gym, craft room, or additional living space.The ?expansive kitchen features stainless steel appliances, granite countertops, a butler pantry, spacious walk-in pantry, and large island with abundant storage?perfect for everyday living and entertaining. The oversized laundry room includes a washer and dryer, utility sink, and additional storage?/pantry.Enjoy Nevada's beautiful weather from the covered patio with a fireplace and professionally landscaped surroundings. Solar panels add energy efficiency and can help reduce electricity costs during the hot summer months.Heritage at Cadence offers resort-style amenities including indoor and outdoor pools, fitness center, game room, tennis and pickleball courts, meeting rooms, dog park, and a full calendar of social activities.With an exceptional floor plan, outstanding amenities, solar, and a low-interest-rate assumable loan opportunity, this home truly has it all. Come experience the Heritage at Cadence lifestyle!
Property Features
Property Type: Residential - Single Family
Cooling: Central Air, Electric,2 Units
Fireplaces: 1
Garage: 2 car attached
Heating: Gas, Multiple Heating Units
Home Style: One Story
Lot Size: 0.15 Acres
Roof Type: Tile
Stories: 1.0
Taxes: $5,285
Year Built: 2016
Amenities
Ceiling Fan(s)
Primary Downstairs
Window Treatments
Barbecue
Porch
Patio
Private Yard
Fire Pit
Feature Descriptions
Appliances: Dryer, Dishwasher, Gas Cooktop, Disposal, Gas Range, Microwave, Refrigerator, Water Purifier, Wine Refrigerator, Washer
Association Amenities: Business Center, Clubhouse, Dog Park, Fitness Center, Gated, Indoor Pool, Barbecue, Pickleball, Pool, Pet Restrictions, Recreation Room, Guard, Spa/Hot Tub, Tennis Court(s), Media Room
Community Features: Pool
Days on Site: 17
Exterior: Frame, Stucco
Fencimg: Block, Back Yard
Fireplace: Gas, Glass Doors, Outside
Flooring: Carpet, Tile
HOA Fee: 225/ Quarterly
Hot Tub: Yes
Laundry: Gas Dryer Hookup, Main Level, Laundry Room
Lot: Desert Landscaping, Landscaped, < 1/4 Acre
Parcel#: 179-05-513-135
Parking: Attached, Electric Vehicle Charging Station(s), Garage, Garage Door Opener, Inside Entrance, Open, Private
Parking Notes: Attached, Electric Vehicle Charging Station(s), Gara
Patio/Porch: Covered, Patio, Porch
Pool: Association, Community
Sewer: Public Sewer
Special View Info: None
Swimming Pool: Yes
Utilities: Underground Utilities
Water: Public
Window: Blinds, Double Pane Windows
Room Sizes
Living Room: 17 X 17
Dining Room: 11 X 15
Den: 13 X 17
Bedroom 3: 12 X 14
Bedroom 2: 24 X 12
Primary Bedroom: 17 X 15
Local Schools
High School: Basic Academy
Middle School: Brown B. Mahlon
Elementary School: Sewell, C.T.,Sewell, C.T.
Listed By / Shown By
Listed By
Agency Name: Sphere Real Estate
Agency Contact: (702) 287-9943
Agent Name: Brenda J. Williams

Shown By
Agent Name: The Olguin Group Real Estate
Agent Phone:
Agency Title: Wardley Real Estate

Estimate Your Payment
Estimated Payment
$ 3,400.31 per month $2,749.89 Principal & Interest $440.42 Property Tax $210.00 Homeowner's Insurance
492 Heritage Bridge Avenue | MLS# 2807612
This single family home located at 492 Heritage Bridge Avenue, Henderson, NV 89011 is currently listed for sale with an asking price of $719,995. This property was built in 2016 and has 3 bedrooms and 3 full and 1 partial baths with 3198 sq. ft. Heritage Bridge Avenue is located in the Cadence Village Parcel E subdivision. Search Cadence Village Parcel E real estate on olguin-group-real-estate.wardleyre.com today.