
BEDS4
BATHS2 full 1 partial
SQUARE FEET1,950
MLS#2810153
STATUSActive
PROPERTY TYPEResidential - Single Family
SUBDIVISIONVerde N 5th
Property Description
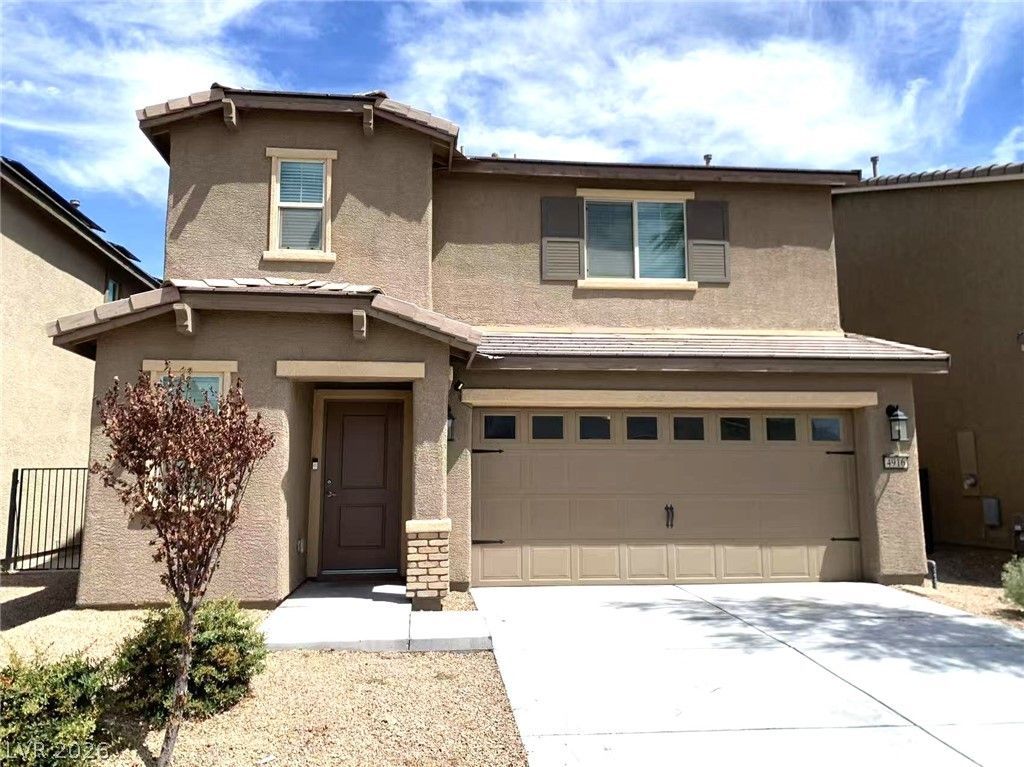
This beаutiful hοuse buÑ?lt Ñ?n 2021, 4 bеdrοοmÑ? & 2.5 bathrooms, New paÑ?nt . oÑ?en floorplan design filled with natural light. spacious living area, ideal for entertaining or relaxing. The modern kitchen cabinet, granite countertops , big pantry, The dining area provides a cozy space for family meals, while sliding glass doors open to a nice and low maintenances backyard. a covered patio, good for family gathering. Upstairs features four bedrooms .The primary bedroom offers a walk-in closet. Located close to parks, schools, shopping centers, dining and major highways. Don't miss this move in ready home. Come to check it out!
Property Features
Property Type: Residential - Single Family
Cooling: Central Air, Electric
Garage: 2 car attached
Heating: Central, Gas
Home Style: Two Story
Lot Size: 0.09 Acres
Roof Type: Tile
Stories: 2.0
Taxes: $4,481
Year Built: 2021
Amenities
Window Treatments
Patio
Private Yard
Feature Descriptions
Appliances: Dishwasher, Gas Cooktop, Disposal, Microwave, Refrigerator
Association Amenities: Playground
Days on Site: 7
Exterior: Drywall
Fencimg: Block, Back Yard
Flooring: Carpet, Laminate
HOA Fee: 43/ Monthly
Laundry: Gas Dryer Hookup, Upper Level
Lot: Desert Landscaping, Landscaped, < 1/4 Acre
Parcel#: 124-34-817-004
Parking: Attached, Garage, Private
Parking Notes: Attached, Garage, Private
Patio/Porch: Patio
Sewer: Public Sewer
Utilities: Underground Utilities
Water: Public
Window: Blinds, Low-Emissivity Windows
Room Sizes
Living Room: 15 X 20
Dining Room: 14 X 12
Bedroom 4: 12 X 9
Bedroom 3: 12 X 9
Bedroom 2: 12 X 9
Primary Bedroom: 14 X 12
Local Schools
High School: Mojave
Middle School: Findlay Clifford O.
Elementary School: Scott, Jesse D.,Elizondo, Raul P.
Listed By / Shown By
Listed By
Agency Name: O'Harmony Realty LLC
Agency Contact: 702-220-3678
Agent Name: Qing Tang

Shown By
Agent Name: The Olguin Group Real Estate
Agent Phone:
Agency Title: Wardley Real Estate

Estimate Your Payment
Estimated Payment
$ 2,120.59 per month $1,623.21 Principal & Interest $373.42 Property Tax $123.96 Homeowner's Insurance
4916 Siglo Street | MLS# 2810153
This single family home located at 4916 Siglo Street , North Las Vegas, NV 89031 is currently listed for sale with an asking price of $425,000. This property was built in 2021 and has 4 bedrooms and 2 full and 1 partial baths with 1950 sq. ft. Siglo Street is located in the Verde N 5th subdivision. Search Verde N 5th real estate on olguin-group-real-estate.wardleyre.com today.