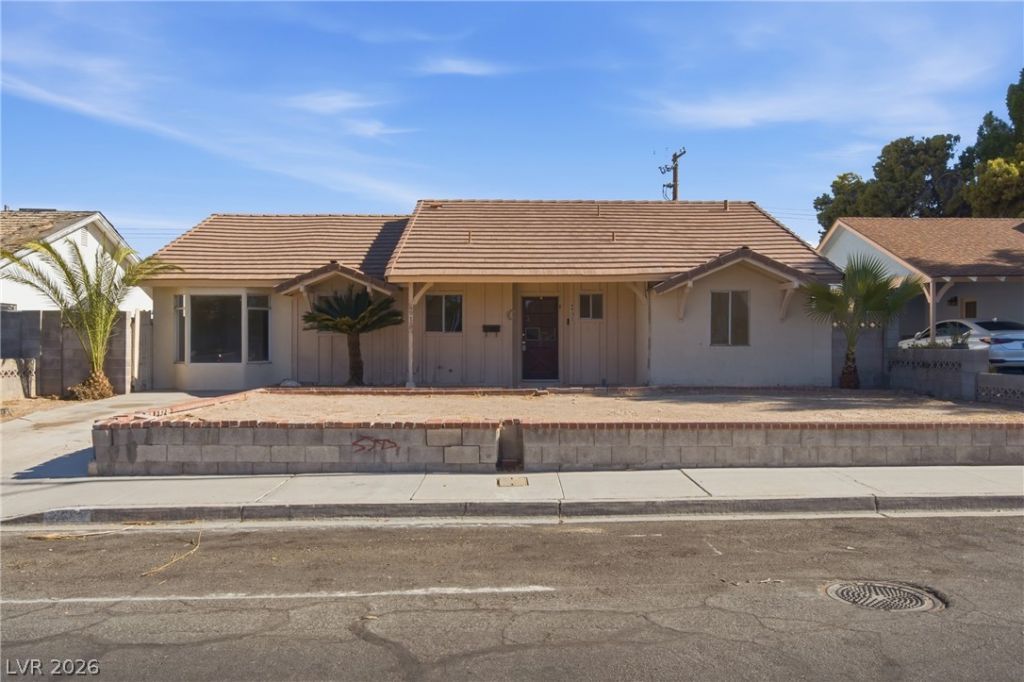

BEDS3
BATHS2 full
SQUARE FEET1,602
MLS#2722160
STATUSPending
PROPERTY TYPEResidential - Single Family
SUBDIVISIONStelmar Sub Tr 1
Property Description
Welcome t? thi?? singl????t?r??, 3?bedroom, 1 flex room/den, 2 b?th hom? brimming with opportunity! Perfectly situated in a desirable neighborhood, this home is ready for its next chapter. Freshly painted, a spacious lot, no homeowners association, driveway parking, a wood burning living room fireplace, and a private sparkling pool, this house is ideal for buyers looking to create their dream home or for savvy investors seeking an investment opportunity... Whether you're a first-time buyer, or a seasoned investor searching for your next rental, this property checks all the boxes. Easy access to I95 and a two-minute drive to Meadows Mall with plenty of dining options in the area.
Property Features
Property Type: Residential - Single Family
Cooling: Central Air, Electric
Fireplaces: 1
Heating: Central, Electric
Home Style: One Story
Lot Size: 0.14 Acres
Roof Type: Tile
Stories: 1.0
Taxes: $930
Year Built: 1962
Amenities
BathroomonMainLevel
Bedroom on Main Level
Ceiling Fan(s)
Full Bath on Main Level
Handicap Access
Primary Downstairs
Dog Run
Patio
Private Yard
Feature Descriptions
Accessibility: Grab Bars
Appliances: Dryer, Dishwasher, Electric Range, Electric Water Heater, Disposal, Refrigerator, Washer
Association Amenities: None
Days on Site: 23
Exterior: Frame, Stucco
Fencimg: Block, Back Yard
Fireplace: Living Room, Wood Burning
Flooring: Ceramic Tile
Laundry: Electric Dryer Hookup, Laundry Room
Lot: No Rear Neighbors, Trees, < 1/4 Acre
Parcel#: 138-36-514-026
Parking: Assigned, Uncovered
Parking Notes: Assigned, Uncovered
Patio/Porch: Covered, Patio
Pool: In Ground, Private
Sewer: Public Sewer
Swimming Pool: Yes
Utilities: Underground Utilities
Water: Public
Room Sizes
Dining Room: 9 X 15
Kitchen: 8 X 11
Living Room: 15 X 19
Den: 9 X 8
Bedroom 3: 10 X 13
Bedroom 2: 10 X 13
Primary Bedroom: 11 X 15
Local Schools
High School: Western
Middle School: Garside Frank F.
Elementary School: Red Rock,Red Rock
Listed By / Shown By
Listed By
Agency Name: Real Broker LLC
Agent Name: William J. Alt

Shown By
Agent Name: The Olguin Group Real Estate
Agent Phone:
Agency Title: Wardley Real Estate

Estimate Your Payment
Estimated Payment
$ 1,512.24 per month $1,332.94 Principal & Interest $77.50 Property Tax $101.79 Homeowner's Insurance
4913 Churchill Avenue | MLS# 2722160
This single family home located at 4913 Churchill Avenue, Las Vegas, NV 89107 is currently listed for sale with an asking price of $349,000. This property was built in 1962 and has 3 bedrooms and 2 full baths with 1602 sq. ft. Churchill Avenue is located in the Stelmar Sub Tr 1 subdivision. Search Stelmar Sub Tr 1 real estate on olguin-group-real-estate.wardleyre.com today.