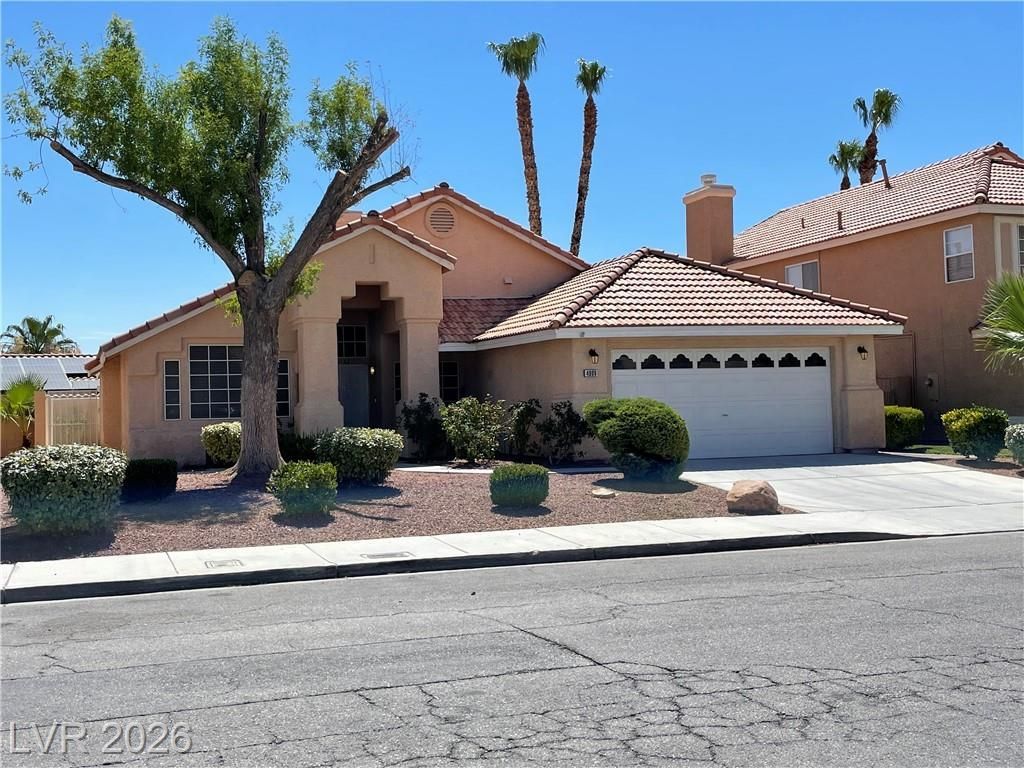

BEDS4
BATHS2 full
SQUARE FEET1,763
MLS#2805549
STATUSActive
PROPERTY TYPERental - Single Family
SUBDIVISIONHIGHLAND SPRINGS-PHASE 1
Property Description
Single-??tor?? home w??th 4?b?dr??m?? featuring ceiling fan?? in ?ll areas and tile and laminate flooring throughout for easy maintenance. Offers a bright, functional layout with inviting living spaces and cover patio in backyard. Located in a well-established North Las Vegas community near parks, schools, shopping, and major road access.
Property Features
Property Type: Rental - Single Family
Cooling: Central Air, Electric
Garage: 2 car attached
Heating: Central, Gas
Home Style: One Story
Lot Size: 0.13 Acres
Roof Type: Tile
Stories: 1.0
Year Built: 1990
Amenities
BathroomonMainLevel
Bedroom on Main Level
Ceiling Fan(s)
ThreeQuarterBathonMainLevel
Window Treatments
Patio
Private Yard
Sprinkler/Irrigation
Feature Descriptions
Appliances: Dryer, Dishwasher, Disposal, Gas Oven, Gas Range, Gas Water Heater, Microwave, Refrigerator, Washer/Dryer, Washer/DryerAllInOne, Washer
Days on Site: 26
Exterior: Frame, Stucco, Drywall
Fencimg: Block, Back Yard
Fireplace: Gas
Flooring: Laminate, Tile
Laundry: Gas Dryer Hookup, Laundry Room
Lot: Drip Irrigation/Bubblers, Desert Landscaping, Landscaped, < 1/4 Acre
Parcel#: 124-33-812-062
Parking: Attached, Exterior Access Door, Finished Garage, Garage, Garage Door Opener, Inside Entrance, Private
Parking Notes: Attached, Exterior Access Door, Finished Garage, Gara
Patio/Porch: Covered, Patio
Pets Allowed: No
Sewer: Public Sewer
Special View Info: None
Utilities: Cable Available, Underground Utilities
Window: Blinds
Room Sizes
Living Room: 16 X 12
Family Room: 16 X 12
Dining Room: 9 X 8
Bedroom 4: 12 X 10
Bedroom 3: 12 X 10
Bedroom 2: 12 X 10
Primary Bedroom: 16 X 12
Local Schools
High School: Mojave
Middle School: Cram Brian & Teri
Elementary School: Wolfe, Eva M.,Wolfe, Eva M.
Listed By / Shown By
Listed By
Agency Name: Century 21 Americana Property
Agency Contact: 702-719-2100
Agent Name: Gabriela Valdez

Shown By
Agent Name: The Olguin Group Real Estate
Agent Phone:
Agency Title: Wardley Real Estate

4906 High Creek Drive | MLS# 2805549
This property located at 4906 High Creek Drive, North Las Vegas, NV 89031 is currently listed for rent with an asking price of $2,000 / Monthly. Search North Las Vegas real estate on olguin-group-real-estate.wardleyre.com today.