
BEDS3
BATHS2 full
SQUARE FEET1,521
MLS#2803177
STATUSActive
PROPERTY TYPERental - Single Family
SUBDIVISIONSOUTHERN HIGHLANDS #1-LOT 6-UN
Property Description
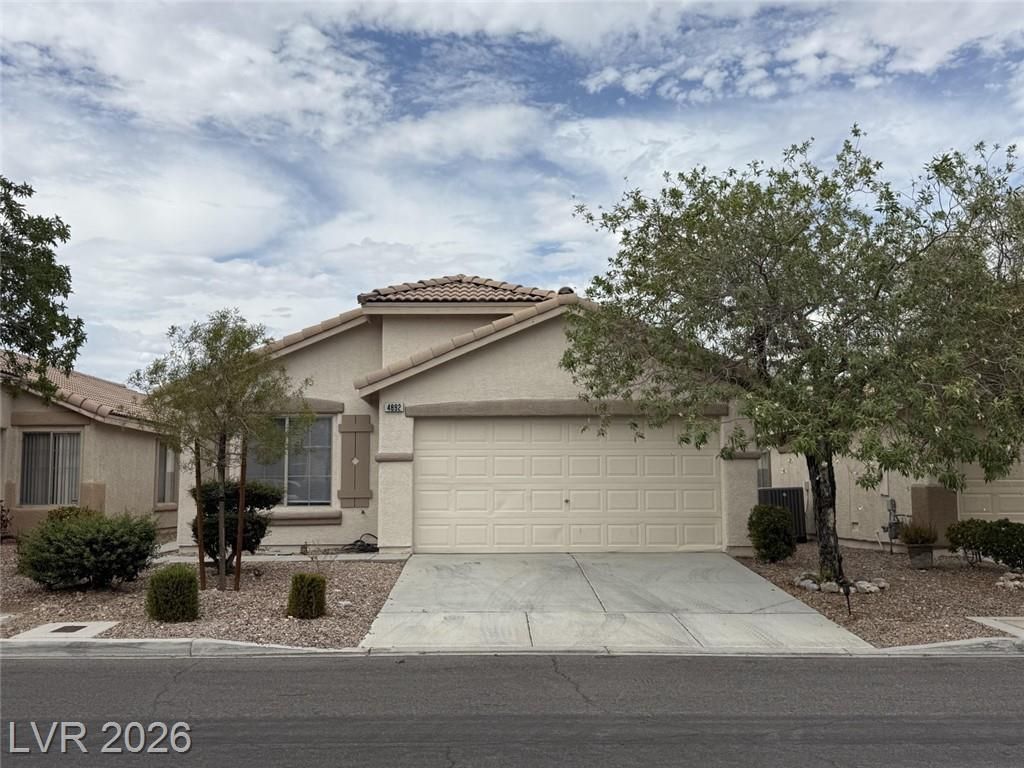
Beautiful ?hre?-B?dr??m ???m? Available in South?rn H??ghlands: This single-story, three-bedroom, two-bath home in Las Vegas offers vaulted ceilings, new carpets and ceramic tile throughout the common areas for a bright, open feel and easy upkeep. The kitchen comes complete with all appliances included, making move-in straightforward. Outside, low-maintenance landscaping provides curb appeal without extensive upkeep. Thoughtfully designed for comfortable daily living, this property combines practical finishes with a convenient Southern Highlands location.
Property Features
Property Type: Rental - Single Family
Cooling: Central Air, Electric
Garage: 2 car attached
Heating: Central, Gas
Home Style: One Story
Lot Size: 0.10 Acres
Roof Type: Tile
Stories: 1.0
Year Built: 2002
Amenities
Ceiling Fan(s)
Window Treatments
Patio
Private Yard
Feature Descriptions
Appliances: Dryer, Dishwasher, Disposal, Gas Oven, Gas Range, Refrigerator, Washer/Dryer, Washer/DryerAllInOne, Washer
Days on Site: 32
Exterior: Frame, Stucco
Fencimg: Block, Back Yard
Flooring: Carpet, Ceramic Tile
Laundry: Gas Dryer Hookup, Main Level
Lot: Desert Landscaping, Landscaped, < 1/4 Acre
Parcel#: 177-31-316-022
Parking: Attached, Garage, Garage Door Opener, Inside Entrance, Private
Parking Notes: Attached, Garage, Garage Door Opener, Inside Entrance
Patio/Porch: Patio
Pets Allowed: Yes, Negotiable
Sewer: Public Sewer
Utilities: Cable Available, Underground Utilities
Window: Blinds
Room Sizes
Living Room: 17 X 17
Dining Room: 10 X 10
Bedroom 3: 11 X 11
Bedroom 2: 12 X 10
Primary Bedroom: 11 X 11
Local Schools
High School: Desert Oasis
Middle School: Tarkanian
Elementary School: Stuckey, Evelyn,Stuckey, Evelyn
Listed By / Shown By
Listed By
Agency Name: Robinson Realty & Management
Agency Contact: 702-435-7355
Agent Name: Saghi Yazdani-Robinson

Shown By
Agent Name: The Olguin Group Real Estate
Agent Phone:
Agency Title: Wardley Real Estate

4892 Perrone Avenue | MLS# 2803177
This property located at 4892 Perrone Avenue, Las Vegas, NV 89141 is currently listed for rent with an asking price of $2,050 / Monthly. Search Las Vegas real estate on olguin-group-real-estate.wardleyre.com today.