
BEDS2
BATHS2 full
SQUARE FEET884
MLS#2743665
STATUSActive
PROPERTY TYPEResidential - Condominium
SUBDIVISIONTropicana Villas Pardee Amd
Property Description
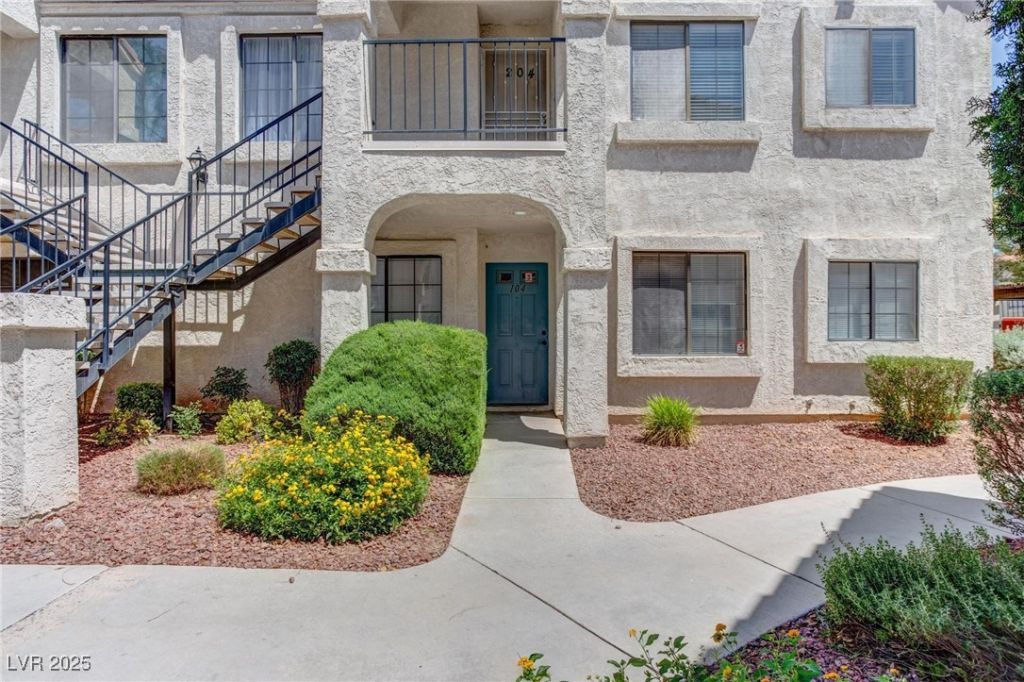
Living i?? e?sy ??n th???? ???nv?nient retreat on the s?uth s??de of town. This bright first-floor condo is cozy with 2 bedrooms & 2 bathrooms in a quiet gated community. The tranquil living room has plush carpets & crisp walls, and is filled with natural light. The kitchen inspires casual suppers with its recently repainted custom cabinets, modern appliances & attractive counter tops. Two quiet bedrooms ensure a good night's rest with their comfy carpets & spacious closets, each with en-suite bathrooms for early-morning convenience. A stackable washer & dryer are in the hall closet making laundry a breeze. This unit sports a new water heater, AC unit, fridge & stove. Enjoy relaxing breakfasts or afternoon drinks on the private covered patio for a stress-free lifestyle. Close to shopping & restaurants, it is the perfect home in an ideal location. Community facilities include a community pool & gate, plus ample guest parking for visitors. Come visit today!
Property Features
Property Type: Residential - Condominium
Cooling: Central Air, Electric
Heating: Central, Gas
Home Style: Two Story
Lot Size: 0.09 Acres
Roof Type: Tile
Stories: 2.0
Taxes: $583
Year Built: 1987
Amenities
BathroomonMainLevel
Bedroom on Main Level
Ceiling Fan(s)
Full Bath on Main Level
Primary Downstairs
Window Treatments
Programmable Thermostat
Patio
Feature Descriptions
Appliances: Dryer, Dishwasher, Disposal, Gas Range, Gas Water Heater, Microwave, Refrigerator, Water Heater, Washer
Association Amenities: Gated, Pool
Community Features: Pool
Days on Site: 238
Exterior: Frame, Stucco
Fencimg: None
Flooring: Carpet, Linoleum, Vinyl
HOA Fee: 255/ Monthly
Laundry: Electric Dryer Hookup, Laundry Closet, Main Level
Lot: Desert Landscaping, Landscaped, None, Rocks
Parcel#: 163-23-414-055
Parking: Assigned, Covered, Detached Carport, Guest
Parking Notes: Assigned, Covered, Detached Carport, Guest
Patio/Porch: Covered, Patio
Pool: Community
Sewer: Public Sewer
Special View Info: None
Swimming Pool: Yes
Utilities: Cable Available
Water: Public
Window: Blinds, Double Pane Windows
Room Sizes
Living Room: 12 X 12
Kitchen: 8 X 8
Dining Room: 6 X 8
Bedroom 2: 11 X 12
Primary Bathroom: 5 X 7
Primary Bedroom: 11 X 11
Local Schools
High School: Durango
Middle School: Guinn Kenny C.
Elementary School: Dondero, Harvey,Dondero, Harvey
Listed By / Shown By
Listed By
Agency Name: Select Properties Group
Agency Contact: eiwinmark7@gmail.com
Agent Name: Eiwin Mark

Shown By
Agent Name: The Olguin Group Real Estate
Agent Phone:
Agency Title: Wardley Real Estate

Estimate Your Payment
Estimated Payment
$ 944.78 per month $832.61 Principal & Interest $48.58 Property Tax $63.58 Homeowner's Insurance
4860 Nara Vista Way, Unit 104 | MLS# 2743665
This condo located at 4860 Nara Vista Way, Unit 104, Las Vegas, NV 89103 is currently listed for sale with an asking price of $218,000. This property was built in 1987 and has 2 bedrooms and 2 full baths with 884 sq. ft. Nara Vista Way, Unit 104 is located in the Tropicana Villas Pardee Amd subdivision. Search Tropicana Villas Pardee Amd real estate on olguin-group-real-estate.wardleyre.com today.