
BEDS2
BATHS2 full
SQUARE FEET884
MLS#2805434
STATUSActive
PROPERTY TYPEResidential - Condominium
SUBDIVISIONTropicana Villas Pardee Amd
Property Description
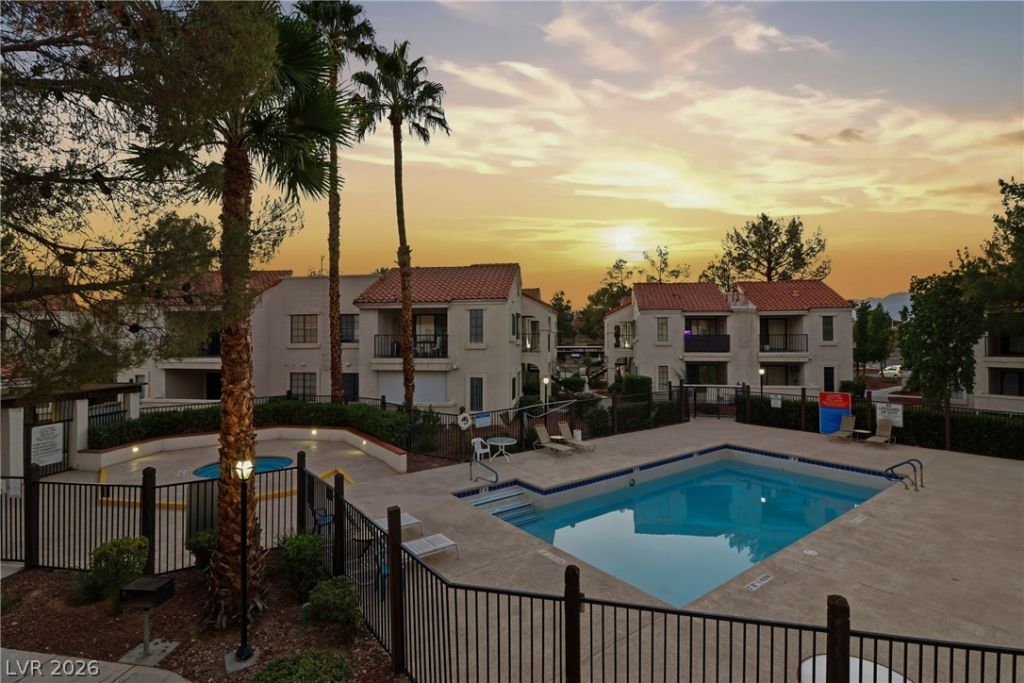
Resort-Ð?tylе LivÑ?ng wÑ?th Ð?tunnÑ?ng Ροol & Sunset Views in ΤhiÑ? Beautifully Upgraded 2-Bedroom located in a luxurious gated community! This exceptional gem features a spacious open floor plan, dual primary suites with private bathrooms, new flooring, & fresh paint all around. The upgraded kitchen features plenty of cabinetry for storage, and abundant natural light throughout. Enjoy your private covered patio overlooking the beautifully landscaped community, sparkling pool, spa, and lush surroundings. The community offers recreational amenities, while the central location provides easy access to shopping, dining, schools, freeways, restaurants, bus transportation, freeway access, & the world-class entertainment...dining....& FUN of the Las Vegas Strip. Perfect for a primary residence, second home, or investment property?this exceptional opportunity won't last! Great ready to call this gorgeous property home.
Property Features
Property Type: Residential - Condominium
Cooling: Central Air, Electric
Heating: Central, Gas
Home Style: Two Story
Roof Type: Tile
Stories: 2.0
Taxes: $807
Year Built: 1987
Amenities
Window Treatments
Balcony
Porch
Patio
Feature Descriptions
Appliances: Disposal, Gas Range, Refrigerator
Association Amenities: Barbecue, Pool, Spa/Hot Tub
Community Features: Pool
Days on Site: 2
Fencimg: None
Flooring: Carpet, Tile
HOA Fee: 255/ Monthly
Hot Tub: Yes
Laundry: None
Lot: None
Parcel#: 163-23-414-080
Parking: Assigned, Covered, Detached Carport
Parking Notes: Assigned, Covered, Detached Carport
Patio/Porch: Balcony, Patio, Porch
Pool: Community
Sewer: Public Sewer
Swimming Pool: Yes
Utilities: Underground Utilities
Water: Public
Window: Blinds
Room Sizes
Living Room: 13 X 11
Bedroom 2: 13 X 11
Primary Bedroom: 13 X 12
Local Schools
High School: Durango
Middle School: Guinn Kenny C.
Elementary School: Dondero, Harvey,Dondero, Harvey
Listed By / Shown By
Listed By
Agency Name: Real Broker LLC
Agent Name: Ben Correa

Shown By
Agent Name: The Olguin Group Real Estate
Agent Phone: (702) 256-4900
Agency Title: Wardley Real Estate

Estimate Your Payment
Estimated Payment
$ 1,033.33 per month $897.54 Principal & Interest $67.25 Property Tax $68.54 Homeowner's Insurance
4836 Nara Vista Way , Unit 204 | MLS# 2805434
This condo located at 4836 Nara Vista Way , Unit 204, Las Vegas, NV 89103 is currently listed for sale with an asking price of $235,000. This property was built in 1987 and has 2 bedrooms and 2 full baths with 884 sq. ft. Nara Vista Way , Unit 204 is located in the Tropicana Villas Pardee Amd subdivision. Search Tropicana Villas Pardee Amd real estate on olguin-group-real-estate.wardleyre.com today.