
BEDS3
BATHS2 full
SQUARE FEET1,652
MLS#2806236
STATUSActive
PROPERTY TYPEResidential - Single Family
SUBDIVISIONTradewinds-Phase 3
Property Description
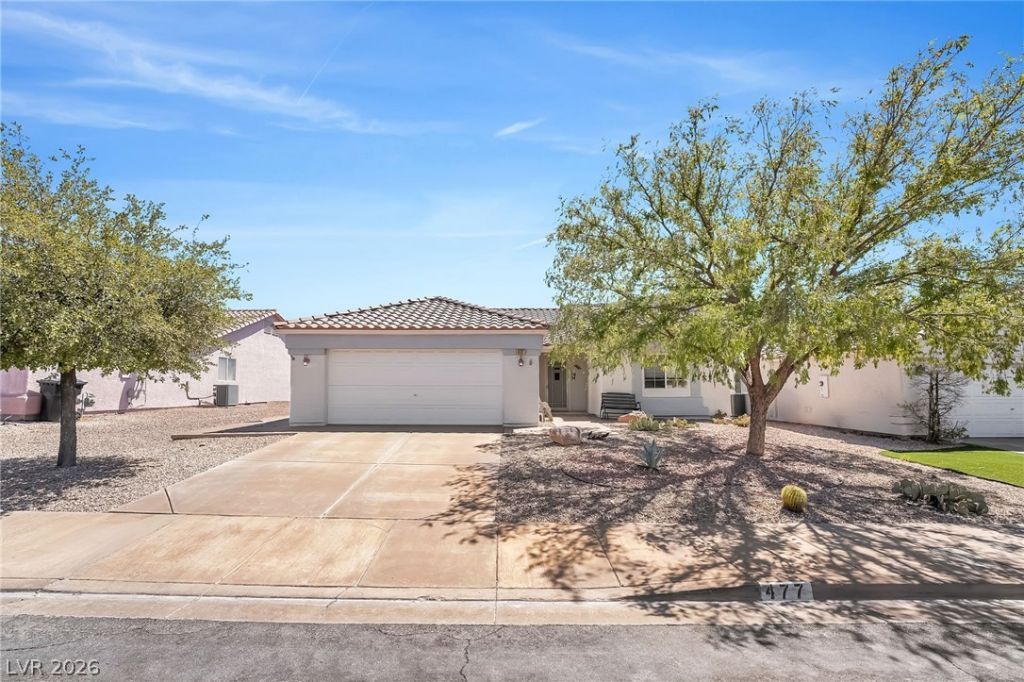
Beautiful ??ingl?-st?r?? h?m? w??th n? HOA, showcas??ng e??ceptional pride of ownership and meticulous care throughout. The updated kitchen features black stainless steel appliances and professionally refaced cabinetry, while attractive wood-look tile flooring extends through most of the home. The two secondary bedrooms offer brand-new carpet and fresh paint.Major improvements include a replaced A/C, furnace, and blower, new blinds, a new kitchen sink and faucet, a two-year-new water conditioner, a serviced garage door with new springs, and a newly installed patio slab. Both bathrooms have been beautifully updated, making this home truly move-in ready. Don't miss this well-maintained home with quality upgrades throughout!
Property Features
Property Type: Residential - Single Family
Cooling: Central Air, Electric
Garage: 2 car attached
Heating: Central, Gas
Home Style: One Story
Lot Size: 0.15 Acres
Roof Type: Tile
Stories: 1.0
Taxes: $1,491
Year Built: 1998
Amenities
Ceiling Fan(s)
Primary Downstairs
Pot Rack
Window Treatments
Patio
Private Yard
Sprinkler/Irrigation
Feature Descriptions
Appliances: Dryer, Dishwasher, Disposal, Gas Range, Microwave, Refrigerator, Water Softener Owned, Washer
Association Amenities: None
Days on Site: 22
Fencimg: Block, Back Yard
Flooring: Carpet, Ceramic Tile
Laundry: Gas Dryer Hookup, Laundry Room
Lot: Drip Irrigation/Bubblers, Desert Landscaping, Landscaped, Sprinklers Timer, < 1/4 Acre
Other Equipment: Satellite Dish
Parcel#: 178-13-411-029
Parking: Attached, Finished Garage, Garage, Garage Door Opener, Inside Entrance, Private
Parking Notes: Attached, Finished Garage, Garage, Garage Door Opener
Patio/Porch: Patio
Sewer: Public Sewer
Utilities: Cable Available
Water: Public
Window: Blinds, Double Pane Windows, Window Treatments
Room Sizes
Bedroom 3: 11 X 10
Bedroom 2: 12 X 11
Primary Bedroom: 17 X 13
Dining Room: 14 X 10
Family Room: 18 X 12
Living Room: 15 X 12
Local Schools
High School: Foothill
Middle School: Mannion Jack & Terry
Elementary School: Newton, Ulis,Newton, Ulis
Listed By / Shown By
Listed By
Agency Name: Century 21 Americana
Agency Contact: (702) 292-3771
Agent Name: Lorraine M. Heyden

Shown By
Agent Name: The Olguin Group Real Estate
Agent Phone:
Agency Title: Wardley Real Estate

Estimate Your Payment
Estimated Payment
$ 1,974.20 per month $1,718.70 Principal & Interest $124.25 Property Tax $131.25 Homeowner's Insurance
477 Waterwheel Falls Drive | MLS# 2806236
This single family home located at 477 Waterwheel Falls Drive, Henderson, NV 89015 is currently listed for sale with an asking price of $450,000. This property was built in 1998 and has 3 bedrooms and 2 full baths with 1652 sq. ft. Waterwheel Falls Drive is located in the Tradewinds-Phase 3 subdivision. Search Tradewinds-Phase 3 real estate on olguin-group-real-estate.wardleyre.com today.