
BEDS2
BATHS2 full
SQUARE FEET1,073
MLS#2753840
STATUSActive
PROPERTY TYPEResidential - Condominium
SUBDIVISIONNewport Cove 3
Property Description
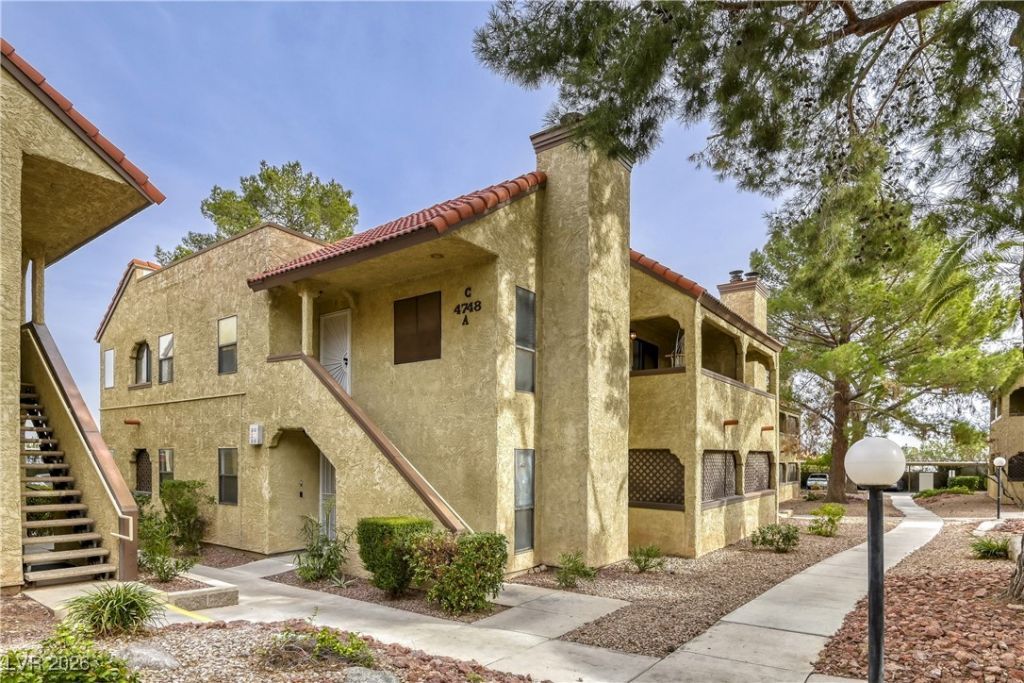
Move-??n re?dy and full ?f ??h?rm! ?h???? 2-bedroom, 2-bath cond? i?? sure to impress. Tile flooring runs throughout, complemented by vaulted ceilings with real wood beams that add warmth and character. The living area boasts a cozy wood-burning fireplace ? perfect for cooler evenings. The kitchen shines with stainless steel appliances, including a new refrigerator, plus a new washer and dryer for added convenience. Enjoy a functional layout with spacious living areas and abundant natural light. The community pool is ready for year-round enjoyment. A fantastic opportunity for first-time buyers or investors seeking low-maintenance, high-value living! Seller is contributing toward closing costs ? don't miss this one!
Property Features
Property Type: Residential - Condominium
Cooling: Central Air, Electric
Fireplaces: 1
Heating: Central, Electric
Home Style: Two Story
Lot Size: 0.05 Acres
Roof Type: Tile
Stories: 2.0
Taxes: $532
Year Built: 1982
Amenities
Balcony
Feature Descriptions
Appliances: Dryer, Dishwasher, Electric Range, Disposal, Microwave, Refrigerator, Washer
Association Amenities: Pool
Community Features: Pool
Days on Site: 205
Fencimg: None
Fireplace: Family Room, Wood Burning
Flooring: Tile
HOA Fee: 280/ Monthly
Laundry: Electric Dryer Hookup, Laundry Closet, Upper Level
Lot: Landscaped, < 1/4 Acre
Parcel#: 162-06-310-099
Parking: Attached Carport, Assigned, Covered, Guest
Parking Notes: Attached Carport, Assigned, Covered, Guest
Patio/Porch: Balcony
Pool: Association, Community
Sewer: Public Sewer
Swimming Pool: Yes
Utilities: Electricity Available
Water: Public
Room Sizes
Primary Bathroom: 9 X 6
Kitchen: 10 X 10
Family Room: 15 X 20
Dining Room: 10 X 9
Bedroom 2: 11 X 12
Primary Bedroom: 15 X 14
Local Schools
High School: Clark Ed. W.
Middle School: Hyde Park
Elementary School: Vegas Verdes,Vegas Verdes
Listed By / Shown By
Listed By
Agency Name: 775 Realty
Agency Contact: (702) 300-1122
Agent Name: Alma E. Chavez

Shown By
Agent Name: The Olguin Group Real Estate
Agent Phone:
Agency Title: Wardley Real Estate

Estimate Your Payment
Estimated Payment
$ 907.64 per month $802.06 Principal & Interest $44.33 Property Tax $61.25 Homeowner's Insurance
4748 Obannon Drive, Unit C | MLS# 2753840
This condo located at 4748 Obannon Drive, Unit C, Las Vegas, NV 89102 is currently listed for sale with an asking price of $210,000. This property was built in 1982 and has 2 bedrooms and 2 full baths with 1073 sq. ft. Obannon Drive, Unit C is located in the Newport Cove 3 subdivision. Search Newport Cove 3 real estate on olguin-group-real-estate.wardleyre.com today.